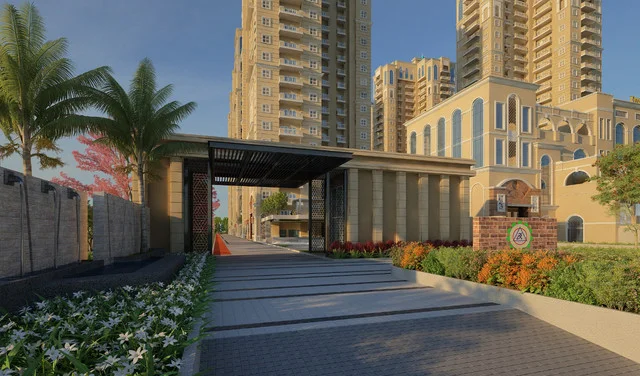

Samridhi Daksh Avenue
Sector 150, Noida
Price
₹ on request
Samridhi Daksh Avenue
Sector 150, Noida
₹ on request
Samridhi Daksh Avenue | RERA: UPRERAPRJ155408
Details & Features
Property Type:
Residential
Project Area:
8.03 Acres
Total Towers:
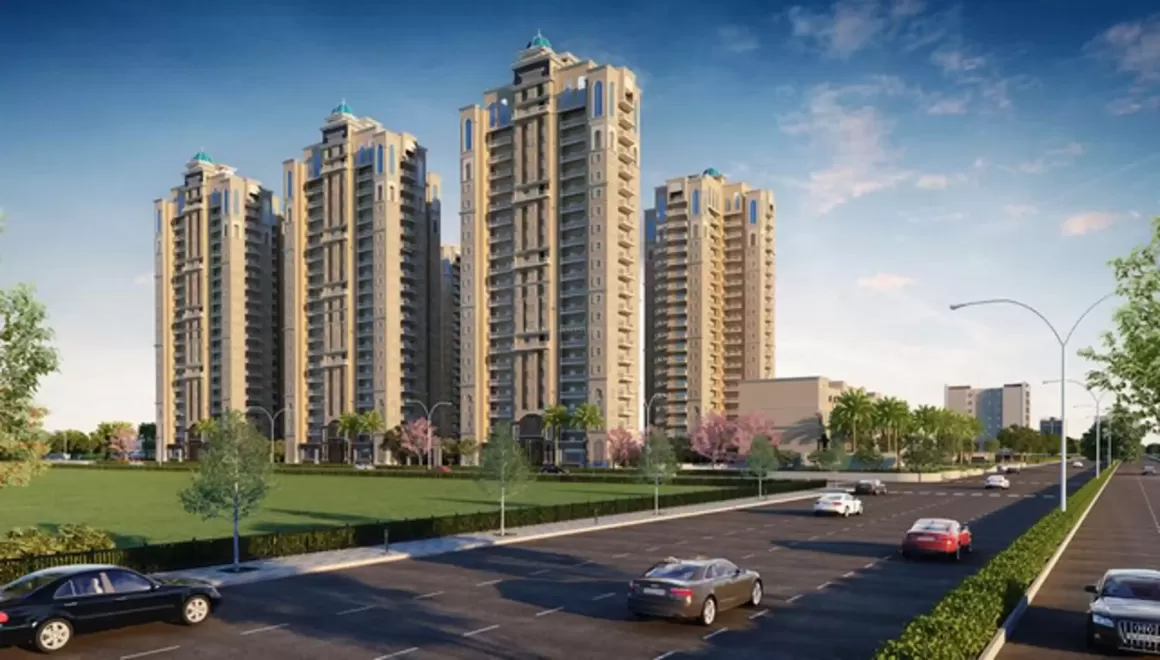
7
Project Status:
UNDER_CONSTRUCTION
Sizes:
1980 - 2990 sq.ft.
Project Units:
471 Flats
Total Floors:
22
Configurations:
3BHK, 4BHK, 5BHK
Possession Date:
Nov, 2027
Launch Date:
June, 2019
Know About Samridhi Daksh Avenue
Samridhi Daksh Avenue
Samridhi Daksh Avenue in Noida Sector 150 reflects the faith, quality, and passion that form the core of Samridhi Group. These values have been the building blocks of 30 years of hard work, dedication, and happy customer support. A focus on quality encourages them to deliver quality-based services, and Daksh Avenue is a luxury project that complements the lifestyle of every resident in the community.
The community is planned with exclusive facilities and amenities so homebuyers feel satisfied with luxury residential living in Noida Sector 150. The developer's main motto is to provide beautiful housing solutions with a top-notch lifestyle. Visit the site and change your address with Samridhi Daksh Avenue flats on the Sector 150 Noida Expressway.
Key Highlights
- • Project Area: 8.03 Acres
- • Total Towers: 7 | Total Floors: 22
- • Project Units: 471 Flats
- • Configurations: 3BHK, 4BHK & 5BHK
- • Sizes: 1980 - 2990 sq.ft.
- • Status: UNDER_CONSTRUCTION | Launch: June, 2019 | Possession: Nov, 2027
- • RERA: UPRERAPRJ155408
- • No Brokerage
RERA Number
About RERA: The Real Estate Regulations Act, or RERA, was introduced in 2016 to safeguard homebuyer interests. RERA's main goal is to protect buyers from frauds made by builders.
Since the society is registered on the RERA online portal, it includes project details. Samridhi Daksh Avenue RERA Number is UPRERAPRJ155408.
Site Layout
A site plan (also called a site layout) is a drawing used by architects, landscape architects, and engineers to represent the desired conditions for a specific area—usually a parcel of land that is to be developed.
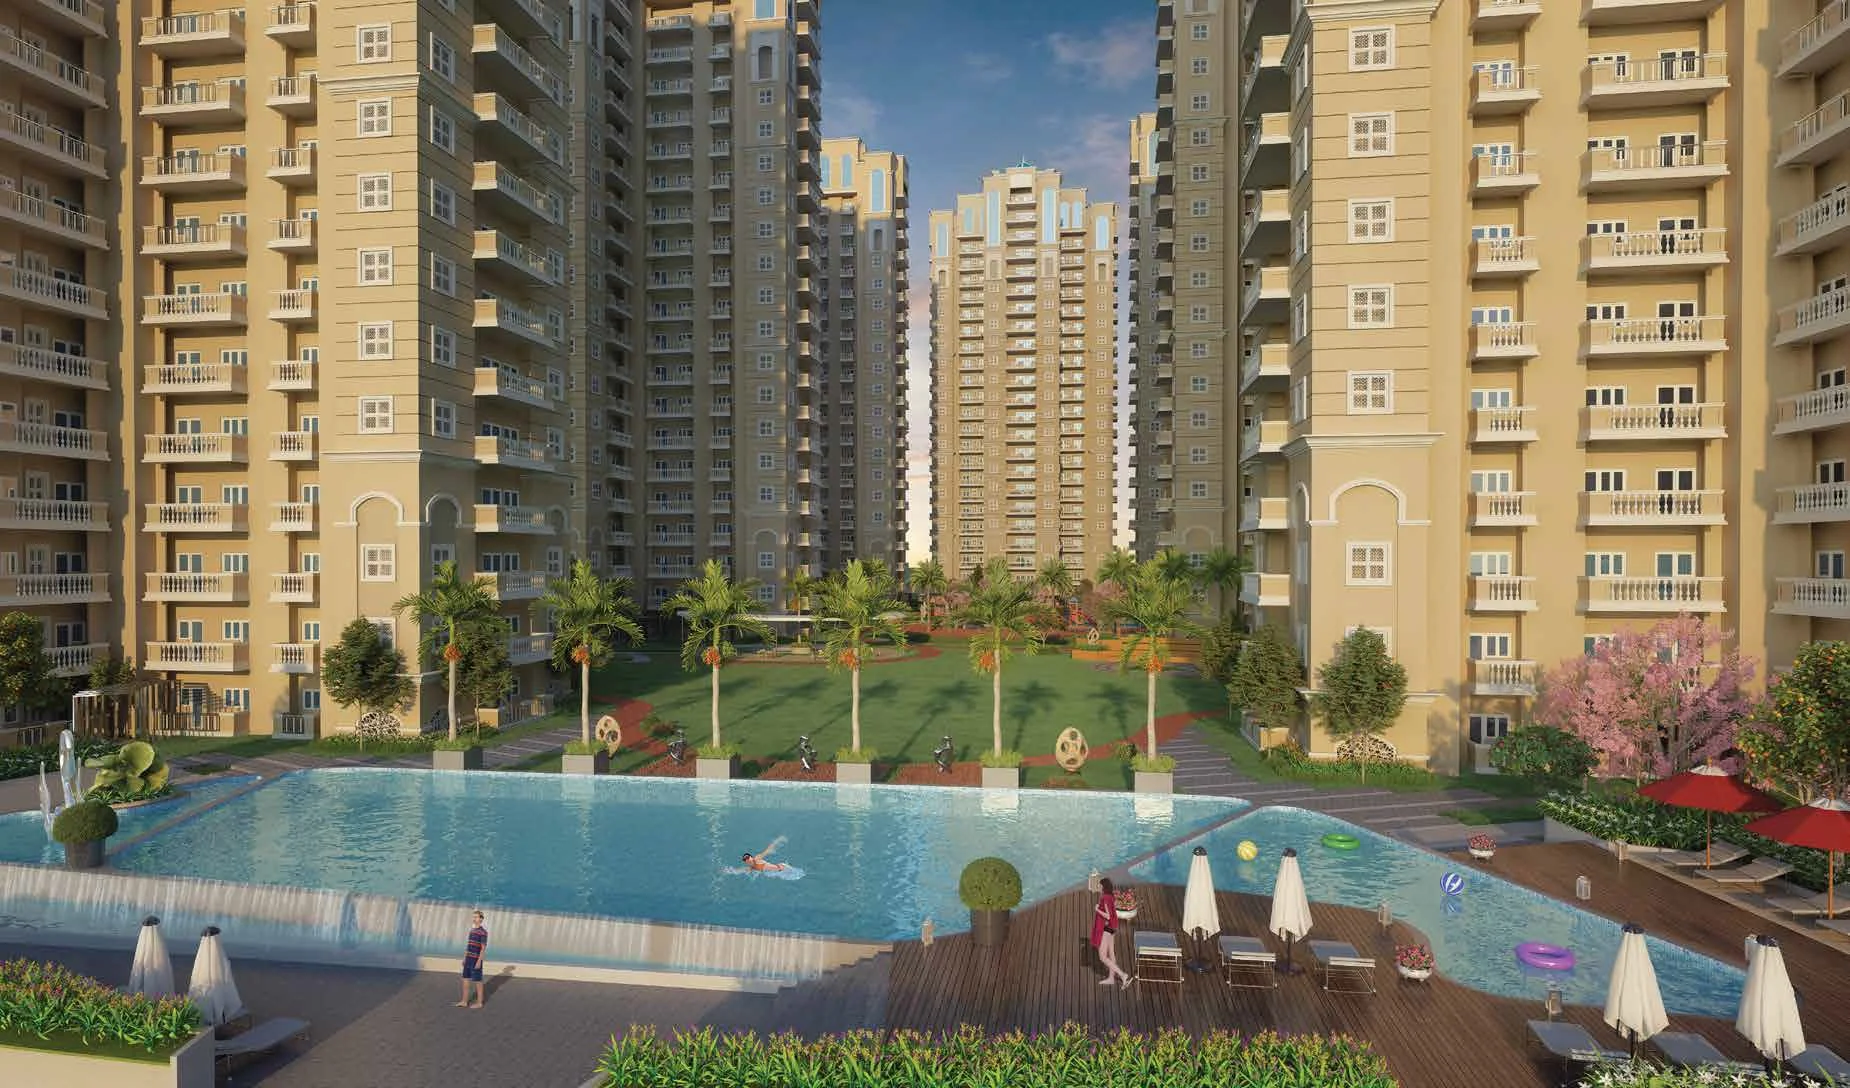
The Samridhi Daksh Avenue site layout spreads over about 8.03 acres. It features around 70% green landscape, with the remaining 30% used for construction, in line with sustainable lifestyle living.
Features & Amenities
A property's features and amenities are the characteristics that promote its appeal to potential buyers or investors. Highlights at Samridhi Daksh Avenue include:
- • Multipurpose courts
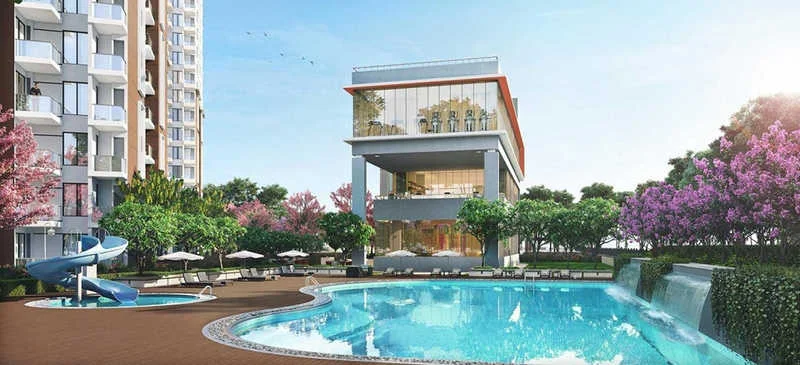
- • Temperature-controlled swimming pool
- • Landscape terrace for residents
- • Reflexology / acupressure park
- • Clinic and concierge services
- • IGBC Gold Ratings for its green structure
- • Amphitheatre entertainment centre
- • Pet stead for residents
- • Lawn tennis court
- • Exclusive air-conditioned gymnasium and fitness area
- • Landmark address in Sector 150, Noida with easy commute
Location Advantage
The location is excellent for individuals and families who wish to invest in luxury projects on the Noida Expressway. The prime location is home to several schools, colleges, hospitals, recreation places, parks, entertainment centres, and other everyday facilities.
Sports Facilities
- • Shaheed Bhagat Singh Park
- • Greater Noida Stadium
- • Buddh International Circuit
Road Connectivity
- • Jewar Airport (upcoming) – 35 mins
- • Nizamuddin Railway Station – 30 mins
- • DND Flyway – 20 mins
- • FNG – 25 mins
Public Transport
- • Aqua Line – Sector 148 Metro Station – 5 mins
Medical Facilities
- • Arya Hospital – 5 mins
Entertainment Hub
- • Mall of India, Sector 18 Noida – 20 mins
- • Wobbly World Entertainment – 10 mins
Educational Institutions
- • Sheoran International School
- • Galgotias University
- • Noida International University
Specifications
A. Tower
- • Glossy finish on M.S. railing
- • Inside tower movement from top level to basement by lift
- • Elevator lobby flooring with matching granite and in-trend interiors
- • MOEF (Ministry of Environment, Forest and Climate Change) guidelines followed for Sector 150, Noida
- • Fire suppression, detection, and alarm systems as per fire regulations
B. Apartment Interior
- • Main door 8' high with veneered front
- • Vitrified tiles in every room
- • Granite stone kitchen countertop
- • Wall-hung toilets and glass shower cubicles; bathroom tiles up to 8'
C. Lobby & Common Features
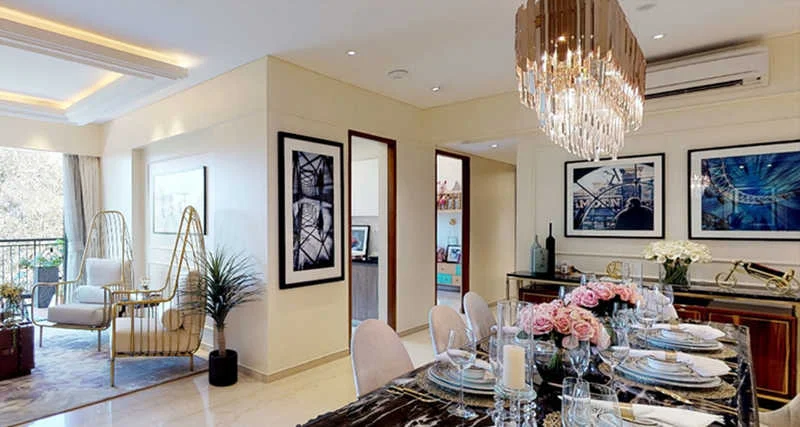
Spacious 3/4 BHK homes on the Noida Expressway are designed for daily lifestyle comfort, with air conditioning in the family room, dining room, and all bedrooms. Common features include:
- • Fountain and lighting at the entrance
- • Triple-height lobby
- • Hydroponics in the yard
- • Multipurpose kids sports area
- • Drop-off with paving stones and accent wall design
- • Double-height door frontage
- • Underground water tanks and pump room
- • Generator for emergency power
- • Power distribution system
- • Entrance gates in brass and glass
- • Fully air-conditioned common areas as applicable
- • Finishes as required by fire regulations
- • Seasoned hardwood, aluminium, and UPVC for door frames and window panels
- • Italian marble on walls with wooden panelling and brass detailing
D. Flooring Style
- • Master bedroom: laminated wooden flooring
- • Bathrooms: ceramic tiles
- • Kitchen, utility & servant rooms: vitrified tiles
- • Staircase & landings: Kota / terrazzo flooring
- • Balconies: ceramic anti-slip flooring
E. Doors and Windows
- • External doors & windows: anodized aluminium or UPVC
- • Doors: hardwood frames with moulded shutters
- • Best quality grade texture paint finishes
F. Kitchen
- • Pre-polished platforms with granite tops
- • Anti-skid ceramic tiles
- • Hardened stainless steel sink
- • Locks of branded makers
- • Elegant ceiling designs
- • Hob and chimney
- • Modular kitchen style
G. Toilet
- • Premium plumbing fixtures and chrome-plated fittings
- • Interior wall finish with anti-skid tiles
- • Internal plumbing in CPVC / composite / GI
- • External plumbing in CI / UPVC
- • CP fittings of Jaguar / Kohler or equivalent
- • Hot and cold water setup with standard bathroom fixtures
Home Loan Offer
Leading banks and NBFCs such as Axis Bank, L&T Housing Finance, HDFC Home Loan, and Bajaj Housing Finance are associated to offer home loans and make your loan process hassle-free.
Download Brochure
Click the Download button to download the Samridhi Daksh Avenue brochure with complete project details, amenities, floor plans, and more.
Apartments List
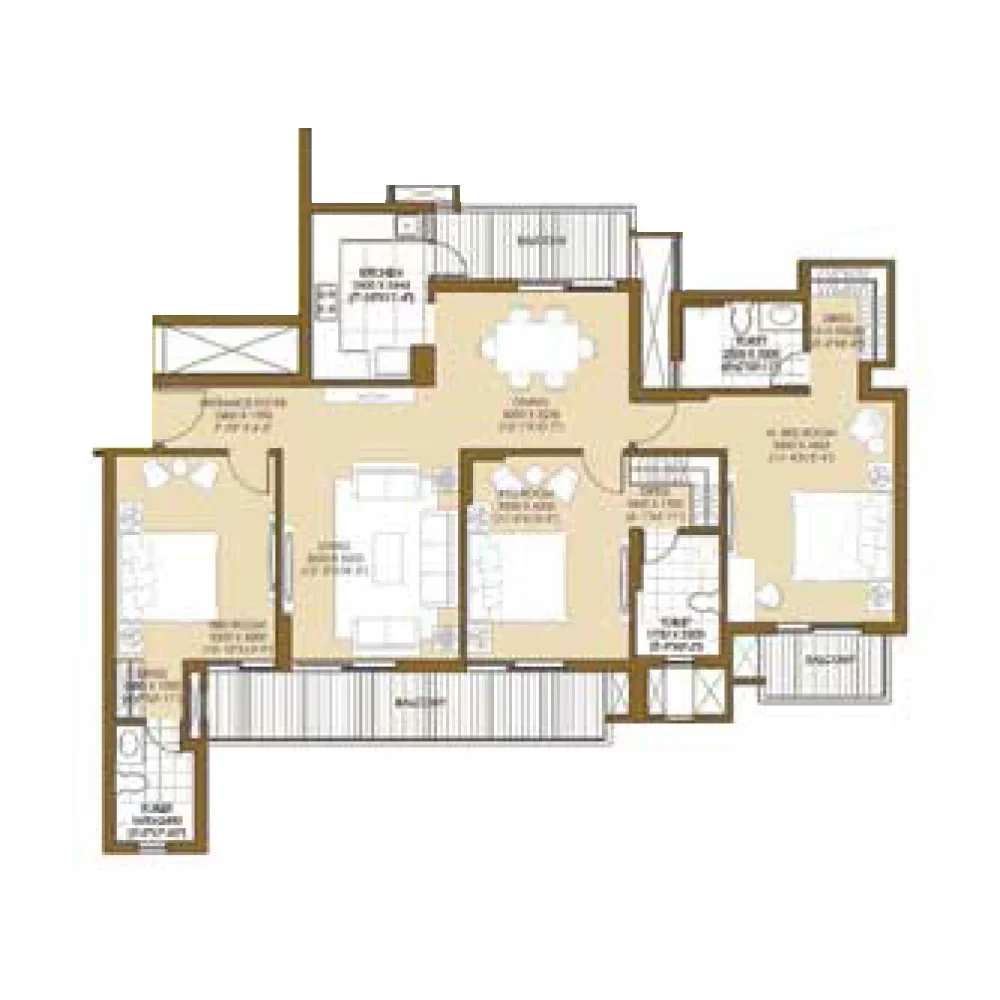
- • 3 BHK Apartment + 3 Toilets – 1980 sq.ft
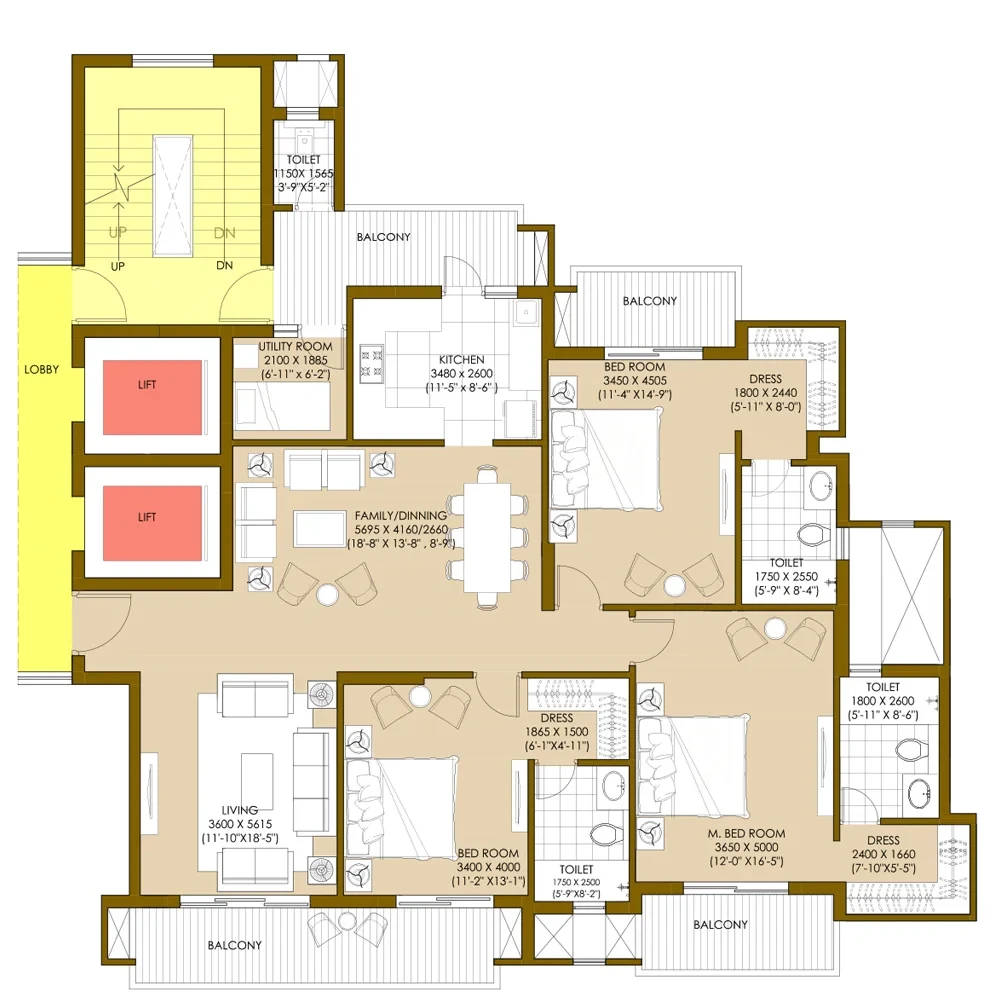
- • 3 BHK Apartment + 4 Toilets – 2228 sq.ft
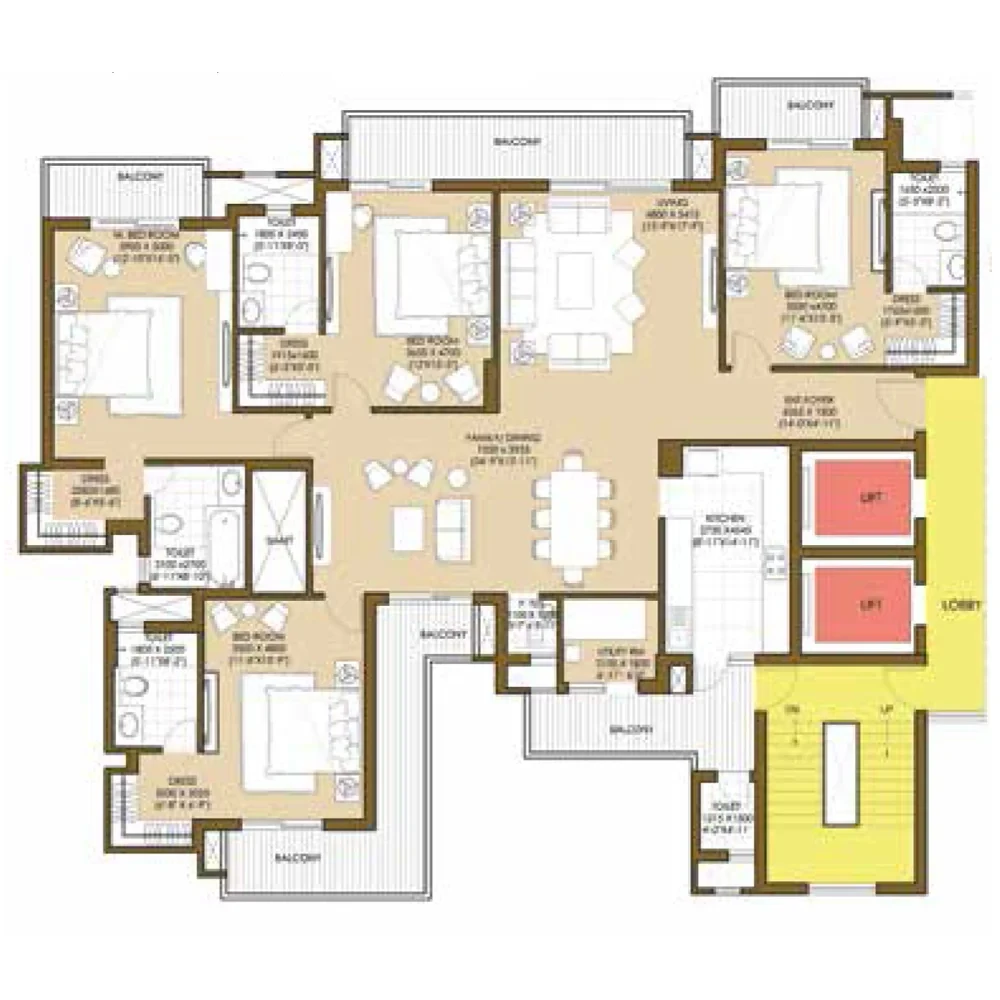
- • 4 BHK Apartment + 5 Toilets + Servant – 2990 sq.ft
Payment Plan
- • Booking advance: Rs 2,00,000
- • Within 15 days from the day of booking: 20% of the value
- • On registration of UDS: 30% of the value
- • On completion of Foundation: 10% of the value
- • On completion of First floor slab: 10% of the value
- • On completion of second floor slab: 10% of the value
- • On completion of Brick work: 10% of the value
- • On completion of tiles work: 5% of the value
- • On Handover: 5% of the value
Samridhi Daksh Avenue Amenities

Swimming Pool

Kids Pool

Toddler Pool

Gymnasium

Yoga Areas

Sauna

Spa

Jacuzzi

Steam Room

Party Hall

Amphitheatre

Theatre

Bar Chill Out Lounge

Card Room

Indoor Games

Mini Theatre

Badminton Court

Tennis Court

Skating Rink

Children Play Area

Treated Water Supply

Car Parking

Car Wash Area

Grocery Shop

Shopping Centre

Entrance Lobby

Cafeteria

Restaurant

Laundry

Rain Water Harvesting

Sewage Treatment Plant

Large Green Area

Landscape Garden

Open Space

24x7 Security

CCTV Video Surveillance

Fire Fighting System

Gated Community
Samridhi Daksh Avenue Floor Plan
3 BHK Apartment + 3 Toilets
3 BHK Apartment + 4 Toilets
4 BHK Apartment + 5 Toilets + Servant
Get Free Consultation for this property. Call us at : 8448540929
Samridhi Daksh Avenue Location Map
About Developer
Samridhi Group
Established in: 2013
Samridhi Group delivers a luxurious residential experience in Sector 150, Noida, bringing a high-maintenance lifestyle for residents. Since 2013, the group has been counted among the country's quality-focused developers. For 30 long years, they have invested in delivering quality homes.
The company is motivated to make life easy and comfortable. Samridhi Group's essential guiding principle is excellence with sustainability and innovation.
FAQ
Samridhi Daksh Avenue offers luxury living on 8.03 acres in Sector 150, Noida, with 3, 4 & 5 BHK homes, premium amenities, IGBC Gold–focused greens, strong Expressway connectivity, and RERA registration (UPRERAPRJ155408) by Samridhi Group—ideal for end-use and investment.
Samridhi Daksh Avenue is located in Sector 150, Noida.
The RERA number for Samridhi Daksh Avenue is UPRERAPRJ155408.
The project is spread across 8.03 acres.
Samridhi Daksh Avenue was launched in June, 2019.
Possession is planned for November, 2027.
The project has 7 towers with 22 floors each.
Samridhi Daksh Avenue is currently UNDER_CONSTRUCTION.
Samridhi Daksh Avenue is a RESIDENTIAL project offering 3BHK, 4BHK, and 5BHK apartments (sizes 1980–2990 sq.ft.).
You can download the Samridhi Daksh Avenue brochure using the Download button on this page.
Project price ranges from ₹ 3.56 Cr* to ₹ 5.38 Cr*. Prices are subject to change.
The project comprises 471 flats.
Key amenities include temperature-controlled swimming pool, gymnasium, amphitheatre, tennis court, spa, sauna, jacuzzi, landscape garden, rain water harvesting, 24x7 security, CCTV, and more.
Yes. Home loans are available through Axis Bank, L&T Housing Finance, HDFC Home Loan, Bajaj Housing Finance, and other associated lenders.
Aqua Line – Sector 148 Metro Station is approximately a 5-minute drive from the project.
Similar Properties
Prestige City
Siddharth Vihar, Ghaziabad

Purvanchal Royal City
Sector 137, Noida
SKA Destiny
Sector ZETA 1, Greater Noida
Loan Calculator

Results
Total Payment
Mothly Payment
Total Interest