

SKA Destiny One
Sector ZETA 1, Greater Noida
Price
₹ on request
SKA Destiny One
Sector ZETA 1, Greater Noida
₹ on request
SKA Destiny One | RERA: UPRERAPRJ783951/04/2024
Details & Features
Property Type:
Residential
Project Area:
5.84 Acres
Total Towers:
3
Project Status:
UNDER_CONSTRUCTION
Sizes:
1253 - 2386 sq.ft.
Project Units:
645 Flats
Total Floors:
34
Configurations:
3BHK, 4BHK
Possession Date:
Jan, 2029
Launch Date:
Apr, 2024
Know About SKA Destiny One
SKA Destiny One
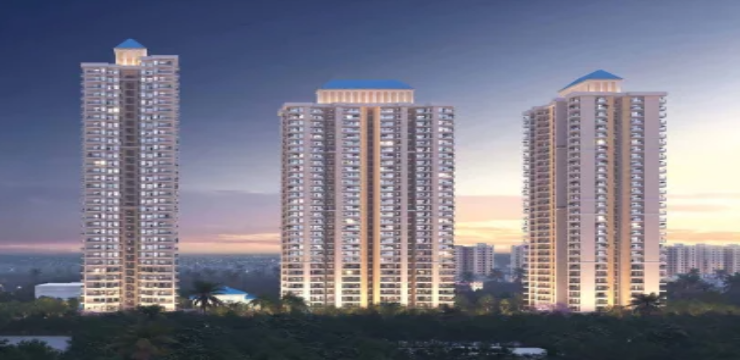
SKA Destiny One is a new residential project in Greater Noida by SKA Group. Designed as one of the most desirable addresses in the city, the development creates spaces that reflect your style while delivering comfort and convenience. Apartments are meticulously crafted to cater to every need of modern families.
Located in the heart of Zeta 1, Greater Noida, this project offers an array of 3BHK and 4BHK apartments designed to elevate everyday living. World-class amenities ensure comfort and security for you and your family.
Key Highlights
- • Project Area: 5.84 Acres
- • Total Towers: 3 | Total Floors: 34
- • Project Units: 645 Flats
- • Configurations: 3BHK & 4BHK
- • Sizes: 1253 - 2386 sq.ft.
- • Status: UNDER_CONSTRUCTION | Launch: Apr, 2024 | Possession: Jan, 2029
- • RERA: UPRERAPRJ783951/04/2024
- • No Brokerage
- • By SKA Group
RERA Number
SKA Destiny One is a RERA-approved residential project. You can verify project-specific details on the official RERA website using SKA Destiny One RERA Number: UPRERAPRJ783951/04/2024.
Site Layout
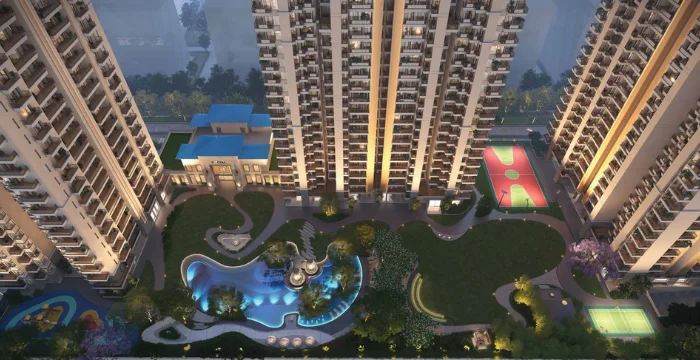
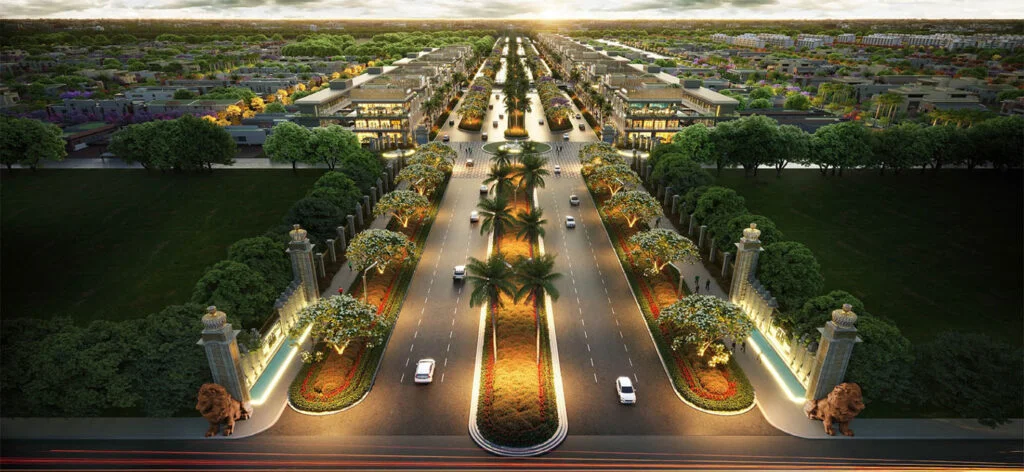
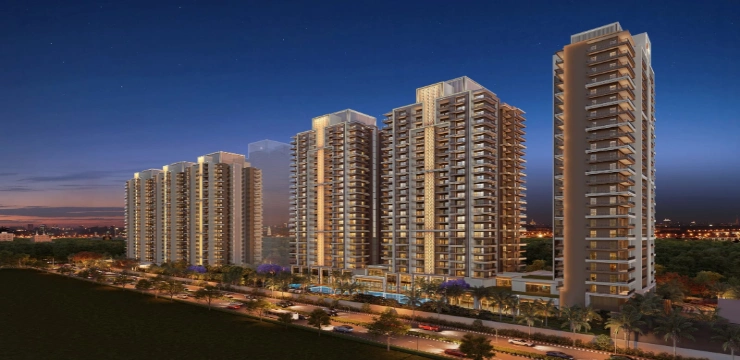
The residential complex is planned in Sector Zeta-1, Greater Noida, across a total land area of 5.84 acres with 645 apartment units. The project was launched in April 2024, with possession expected from January 2029. There are 3 towers with a 34-floor structure. Configurations include 3 BHK and 4 BHK apartments ranging from 1253 sq.ft. to 2386 sq.ft.
Features & Amenities
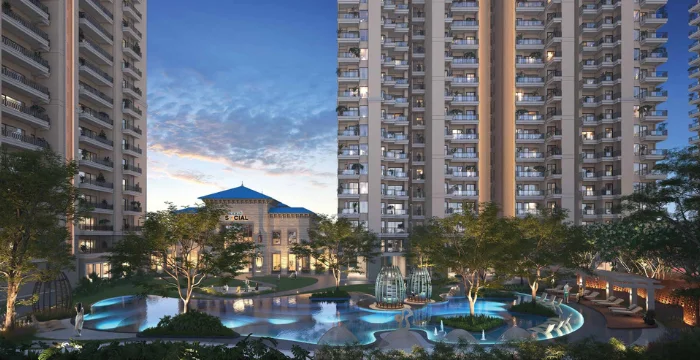
Amenities at SKA Destiny One are designed to elevate lifestyle. Highlights include:
- • Diverse Pool & Kids Pool
- • Virtual Golf & Golf Course
- • Spa & Jacuzzi
- • Indoor & Outdoor Sports Zone
- • Yoga & Meditation Room
- • AV Room (Miniplex) / Mini Theatre
- • Banquet Hall, Clubhouse & Club Lounge
- • Gymnasium, Pool Table & Kids’ Play Room
- • High Speed Elevators, Car Parking & Entrance Lobby
- • 24x7 Security & CCTV Video Surveillance
- • Rain Water Harvesting, Gazebo & Reflexology Path
Specifications
1. Structure
- • Earthquake-resistant frame structure with shear walls
- • All internal and external walls of RCC (no brickwork and plaster) using international construction technology
2. Flooring
- • Digital vitrified tiles (800 x 1600 mm) in Living, Dining, Kitchen, Ent. Lobby, Bedrooms (except Master Bedroom)
- • Wooden laminated flooring in the Master Bedroom
- • Ceramic tiles (300 x 300 mm) in Toilets & Balconies
3. Walls, Ceilings & Woodwork
- • False ceiling in corners of Living room
- • POP/Gypsum plaster finish walls with plastic paint
- • Wardrobe (laminated particle boards) in all bedrooms
4. Kitchen
- • Modular kitchen with accessories and granite working top with stainless steel sink
- • Individual RO water unit (6 liters storage)
- • Ceramic tiles on dado above platform; extra SS sink in service balcony
5. Doors and Windows
- • Outer doors and windows UPVC/aluminum powder coated of 2400 mm height
- • Internal wooden frames of Marandi or equivalent wood
- • Laminated flush door shutters of 2400 mm height
6. Master Toilet
- • Plumbing with Prince/Astral or equivalent CPVC/PVC pipe; wall-mounted EWC
- • Granite countertop wash basin, mirror and towel rack
- • Wall tiles (500x600 mm) up to ceiling height
- • Somany, Hindware, Supreme, Jaguar or equivalent CP fittings
7. Other Toilets
- • Plumbing with Prince or equivalent CPVC/PVC pipe
- • Ceramic sanitaryware; wall tiles up to ceiling height
- • Hindware, Supreme, Jaguar or equivalent CP fittings
8. Electrical
- • Adequate light & power points in wall & ceiling
- • Copper wire in PVC conduits with MCB; modular switches
- • Conduits for DTH; intercom with lobby, main gate and apartments
- • Split AC point provisions in all bedrooms & living room
Location Advantage
Schools
- • Jesus & Mary Convent School: 3-minute drive
- • Aster Public School: 3-minute drive
- • Ryan International School: 5-minute drive
- • DPS World School: 8-minute drive
- • Cambridge School: 9-minute drive
- • Somerville School: 9-minute drive
Universities
- • Sharda University: 10-minute drive
- • Bennett University: 15-minute drive
- • Shiv Nadar University: 20-minute drive
- • Noida International University: 20-minute drive
- • Galgotias University: 22-minute drive
- • Amity University: 25-minute drive
Shopping Centers
- • Omaxe Connaught Place: 2-minute drive
- • Grand Venice Mall: 10-minute drive
- • Ansal Plaza: 10-minute drive
- • Omaxe TDI Center: 10-minute drive
Connectivity
- • Greater Noida Authority Metro Station: 2-minute drive
- • Delta 1 Metro Station: 3-minute drive
- • Noida–Greater Noida Expressway: 8-minute drive
- • Yamuna Expressway: 10-minute drive
- • Noida International Airport, Jewar: 30-minute drive
Hospitals
- • Green City Hospital: 5-minute drive
- • Kailash Hospital: 8-minute drive
- • Fortis Hospital: 10-minute drive
- • Yatharth Super Specialty Hospital: 10-minute drive
- • Sharda Hospital: 10-minute drive
- • Apollo Cradle & Children Hospital: 11-minute drive
Multiplexes
- • INOX Omaxe Connaught Place: 2-minute drive
- • PVR Ansal Plaza: 10-minute drive
- • CINEPOLIS Grand Venice Mall: 10-minute drive
- • PVR Inox Mall: 10-minute drive
Home Loan Offer
Major Indian banks including ICICI Bank, Axis Bank, HDFC Bank, Indian Bank, PNB Housing Finance, and many others are associated with SKA Destiny One to provide hassle-free loan approvals for home-seekers in Delhi NCR.
Download Brochure
Click the Download button to download the SKA Destiny One brochure with complete project details, amenities, floor plans, and more.
Apartments List
- • 3 BHK Apartment – 1253 sq.ft
- • 3 BHK Apartment – 1380 sq.ft
- • 3 BHK Apartment – 1657 sq.ft
- • 4 BHK Apartment – 2386 sq.ft
Payment Plan
- • Coming Soon
SKA Destiny One Amenities

High Speed Elevators

Pool Table

Car Parking

Entrance Lobby

Amphitheatre

Clubhouse

Virtual Golf

Lift

Mini Theatre

Kids Play Room

Cards Room

Reading Room Library

Reflexology Path

Intercom Facility

24x7 Security

CCTV Video Surveillance

Gymnasium

Swimming Pool

Club Lounge

Badminton Court

Yoga Areas

Golf Course

Tennis Court

Children Play Area

Rain Water Harvesting

Banquet Hall

Party Hall

Spa

Jacuzzi

Kids Pool

Indoor Outdoor Sports

Yoga Meditation Room

AV Room Miniplex

Diverse Pool

Gazebo

Power Backup

Fire Fighting System

Landscape Garden
SKA Destiny One Floor Plan
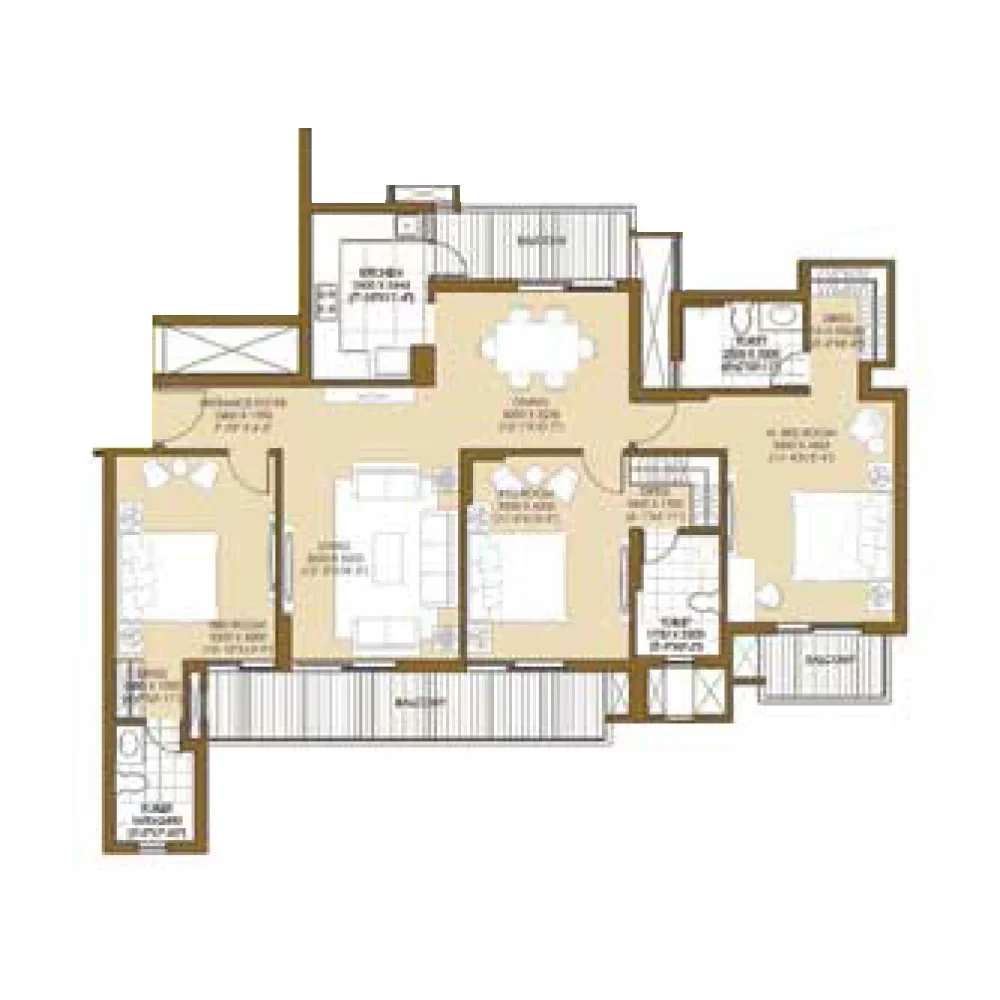
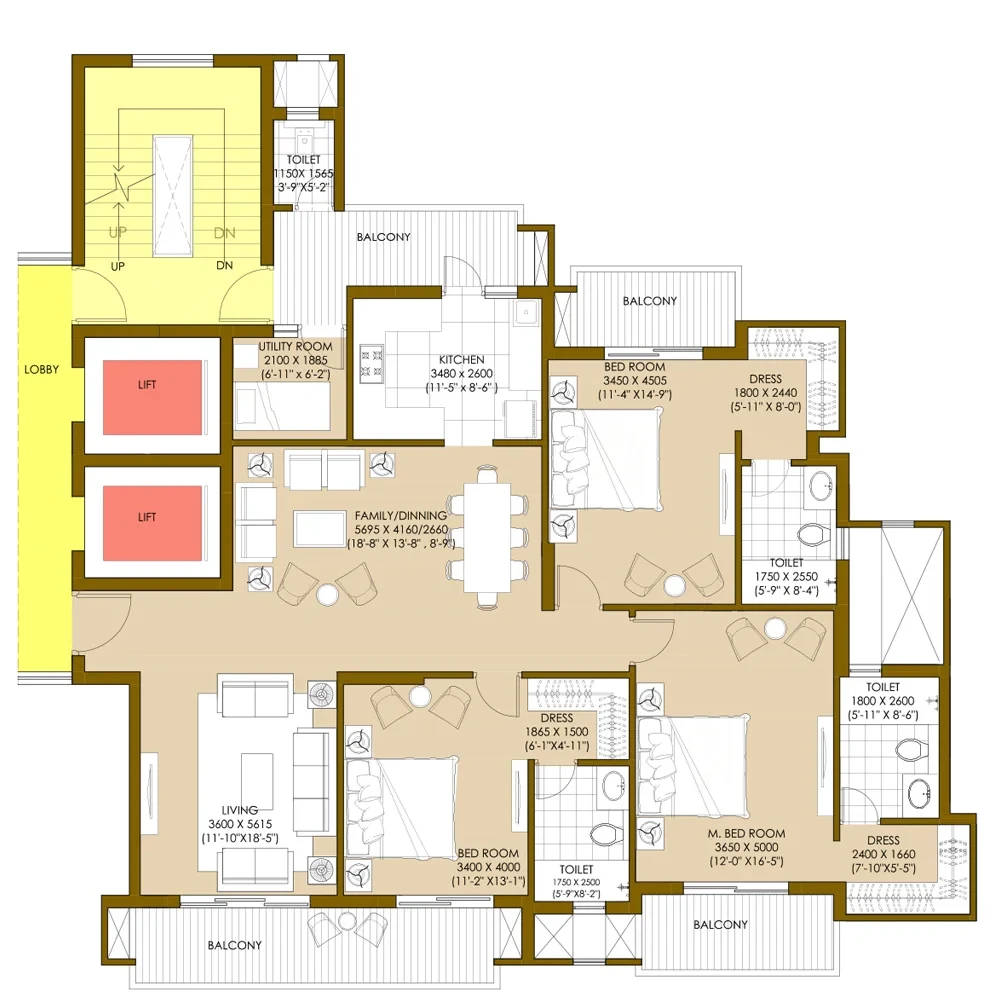
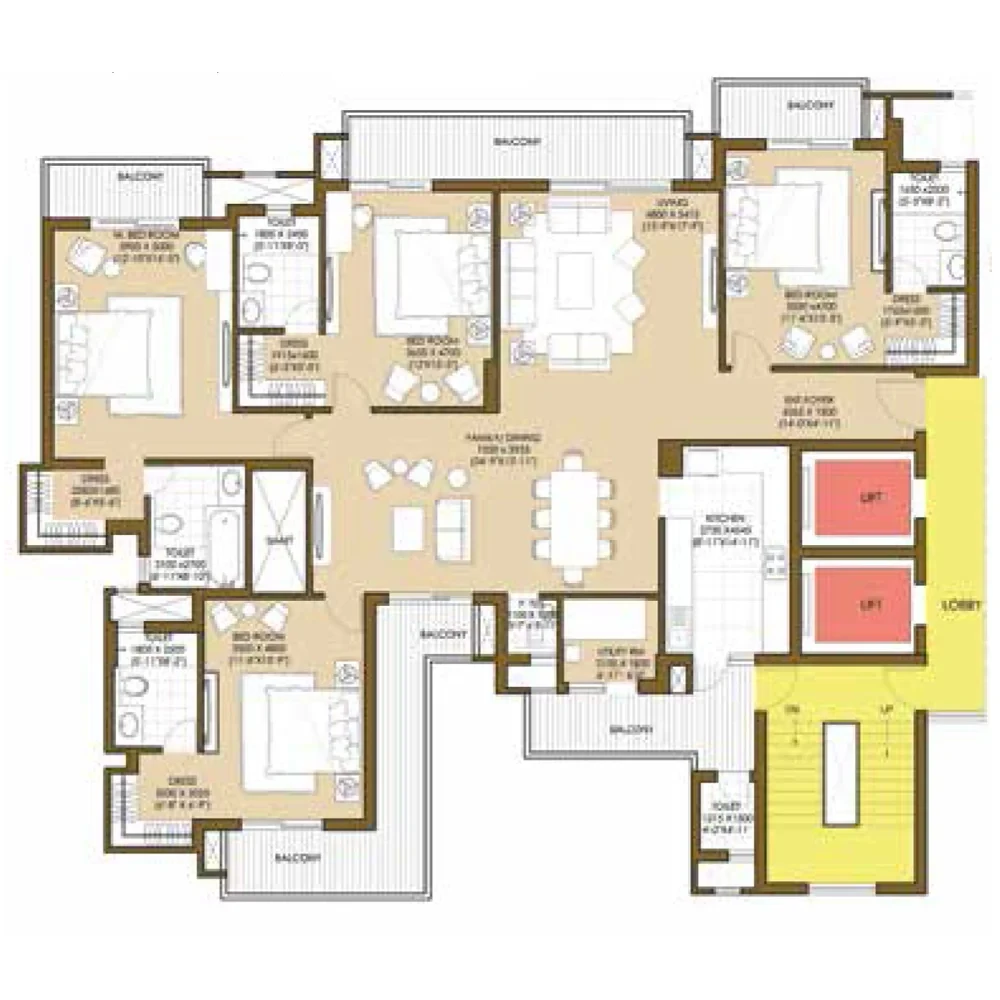
Get Free Consultation for this property. Call us at : 8448540929
SKA Destiny One Location Map
About Developer
SKA Group
Established in: 2012
SKA Group was started in 2012 by Shri Sanjay Sharma. It is known for ultra-luxurious residential group housing in Delhi/NCR. With time, the firm has proven dedication to quality construction and timely delivery—often recognized for before-time delivery.
SKA Group continues to define lifestyle standards through thoughtfully designed homes and a strong focus on customer trust.
FAQ
SKA Destiny One offers premium 3 & 4 BHK living on 5.84 acres in Sector Zeta-1, Greater Noida, with strong connectivity, world-class amenities, RERA approval (UPRERAPRJ783951/04/2024), and development by SKA Group—ideal for end-use and long-term investment.
SKA Destiny One is located in Sector ZETA 1, Greater Noida.
The project is spread across 5.84 acres.
There are 645 flats in SKA Destiny One.
The project has 3 towers with 34 floors each.
SKA Destiny One offers 3BHK and 4BHK apartments.
The RERA number for SKA Destiny One is UPRERAPRJ783951/04/2024.
Apartment sizes range from 1253 sq.ft. to 2386 sq.ft.
SKA Destiny One was launched in April, 2024.
Possession is planned for January, 2029.
Similar Properties
Eldeco 7 Peak
Omicron 1A, Greater Noida
Ace Acervilla
Sector 22A Yamuna Expressway, Greater Noida
Ace Hanei
Greater Noida West
Loan Calculator

Results
Total Payment
Mothly Payment
Total Interest