



Purvanchal Royal Park
Sector 137, Noida
Price
₹ on request
Purvanchal Royal Park
Sector 137, Noida
₹ on request
Purvanchal Royal Park | RERA: UPRERAPRJ3137
Details & Features
Property Type:
Residential
Project Area:
13 Acres
Total Towers:
16
Project Status:
READY_TO_MOVE
Sizes:
1,715 sq.ft - 4,885 sq.ft
Project Units:
1,090
Total Floors:
19
Configurations:
3BHK, 4BHK, Penthouse
Possession Date:
Ready to Move
Launch Date:
—
Know About Purvanchal Royal Park
Purvanchal Royal Park
Some addresses announce themselves quietly — through wide roads, mature trees, and a gate that opens into something that genuinely feels different from the city outside. Purvanchal Royal Park is that kind of address. Developed by Purvanchal Group at Plot No. GH-04 on the Greater Noida Expressway in Sector 137, this ready-to-move residential community spans 13 acres and delivers one of the most comprehensively planned living environments currently available in this corridor.
Across 16 high-rise towers of 19 floors each, the project houses 1,090 units in 3 BHK and 4 BHK configurations, with apartment sizes ranging from 1,715 sq. ft. to 2,955 sq. ft. Penthouses extend that range to 4,885 sq. ft. for buyers seeking the full expression of the Royal Park address. With 80% of the 13 acres dedicated to open space — mature green landscaping, designer water features, and park zones on three sides — this is not a project that gestures toward resort-style living. It has already built it.
The project is RERA registered under UPRERAPRJ3137, approved by the Noida Development Authority, and fully Ready to Move with families settled in. This is not a promise — it is a place.
Key Highlights
- • Land area: 13 acres with 80% open space across landscaped green zones and water features
- • Scale: 16 towers, 19 floors each, 1,090 total units
- • Configurations: 3 BHK, 4 BHK, and Penthouses
- • Unit sizes: 1,715 sq. ft. to 2,955 sq. ft. (standard) | up to 4,885 sq. ft. (penthouse)
- • Road access: 45-metre wide road frontage with two main entry points
- • Status: Ready to Move — families actively in residence
- • RERA No.: UPRERAPRJ3137
- • Address: GH-04, Sector 137, Noida, Uttar Pradesh – 201305
- • Price appreciation: Property values in Sector 137 have risen approximately 49% between 2016 and 2025
The 80% Open Space Difference
Numbers like "80% open space" appear in many project brochures across Noida. At Purvanchal Royal Park, that figure is a delivered reality, not a projection. The project is surrounded by parks on three sides, and the master plan places residential towers centrally around large green zones rather than clustering them for density efficiency.
The site layout shows clear demarcation between residential towers, park zones, commercial areas, and the dedicated club facility — with internal roads forming a loop that provides smooth circulation around the community without cutting through the green heart of the site. Two main entry points, served by a 45-metre wide road on the western side, ensure that vehicular access is organised and never intrudes on the pedestrian and recreational environment within.
The result is a community where green is not a backdrop — it is the dominant visual experience from every apartment window, every ground-level walkway, and every common area. For families with children, the uninterrupted, car-free green zones provide a safe outdoor environment that most high-density Noida communities simply cannot offer.
Apartment Specifications & Interior Finishes
Purvanchal Royal Park's internal specifications reflect a developer that understood its buyer — professionals and families who want quality at the point of possession, not after months of post-handover upgrades.
Standard finishes across all units include an exclusive modular kitchen, individual RO unit in each flat, stainless steel railings, 8-foot high panelled main entrance door, ceiling hanger in one of the balconies, large-format tiles in living and dining rooms, Jaguar CP fittings with Hindware chinaware, and a bathtub in the master bedroom toilet.
These are named-brand, quality-verified selections that hold up well against far more expensively marketed competitors. All apartments are Vastu compliant, designed to maximise space utilisation and ensure every room — from the kitchen to the balconies — feels open, light, and functional.
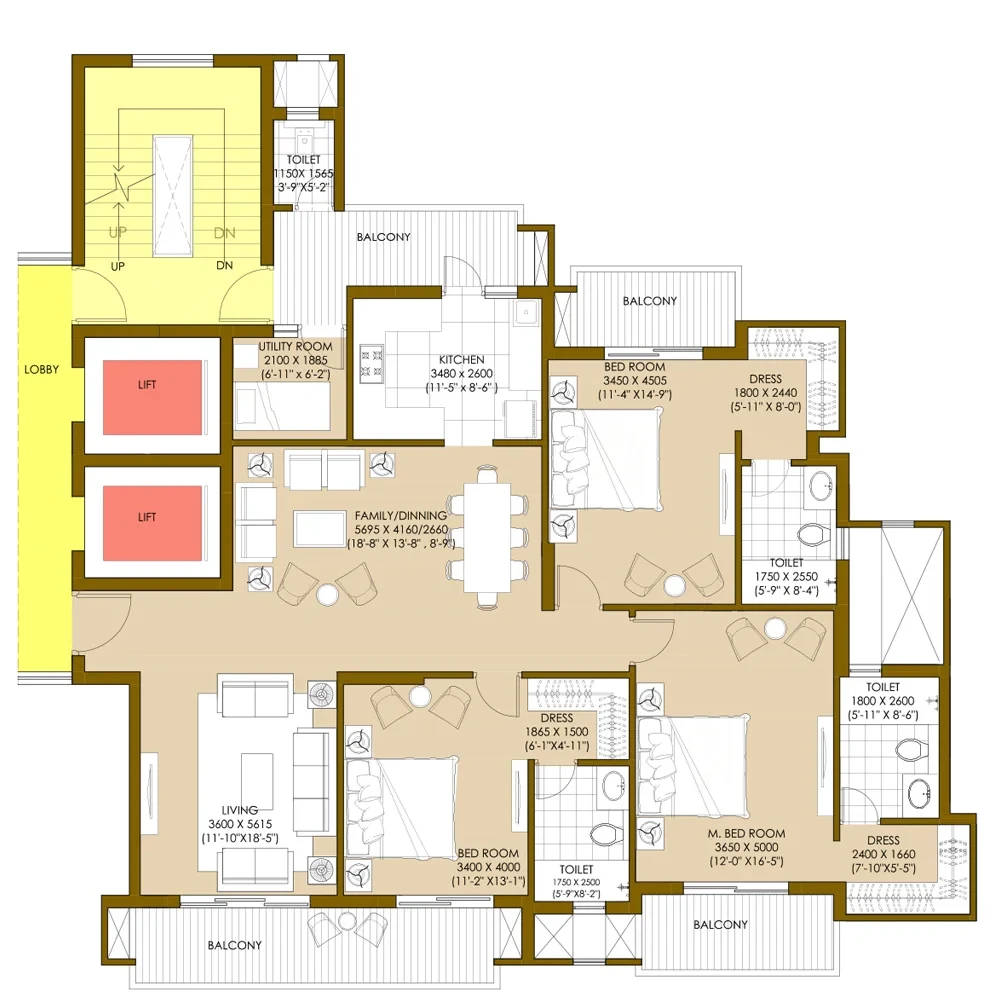
3 BHK (1,715 – 1,950 sq. ft.)
Generously proportioned for nuclear families, with room configurations that balance private and communal living effectively. Wide balconies connect the indoor and outdoor environments, and the layout logic minimises corridor wastage in favour of usable area.
4 BHK (up to 2,955 sq. ft.)
For larger families or buyers who want genuine room to grow — space for a dedicated study, a guest room that doesn't double as a storage area, and living zones that accommodate the full rhythm of family life without compromise.
Penthouses (up to 4,885 sq. ft.)
A rare, top-floor product offering elevated views across the community's green zones, expansive living proportions, and a residential experience that cannot be replicated at any lower floor in the project.
Clubhouse & Amenities
Purvanchal Royal Park is home to one of the largest residential clubhouses in the NCR — a facility designed not around an impressive footprint alone, but around the full range of activities that define a well-lived daily life.
Fitness & Wellness
- • Olympic-sized swimming pool with a dedicated kids' pool
- • Fully equipped modern gymnasium
- • Spa and wellness centre
- • Yoga corner and dedicated meditation spaces
- • Jogging and strolling track
- • Skating rink
Sports
- • Courts for squash, tennis, badminton, and basketball
- • Cricket pitch
- • Indoor game rooms for billiards and table tennis
Social & Community
- • Amphitheatre for community events and open-air performances
- • Library — a quiet, purposeful space that most residential communities have removed from their amenity lists
- • Party area and community hall for private and collective gatherings
- • Central park with ornamental fountain and gazebos
- • Dedicated senior citizen area — thoughtfully integrated rather than an afterthought
Family & Children
- • On-site Kids Foundation pre-primary school — one of the rarest inclusions in any Noida residential community
- • Crèche and day care centre
- • Safe, dedicated children's play areas across the green zones
The pre-primary school and crèche together make a practical argument that no brochure feature list can — for families with young children, this level of on-campus educational infrastructure removes one of parenthood's most persistent daily logistics challenges entirely.
Location & Connectivity
Sector 137's position along the Greater Noida Expressway gives it a connectivity profile that few Noida sectors can match across all modes of daily movement.
Metro
Noida Sector 137 Metro Station sits within close proximity — providing direct Aqua Line access for car-free commuting to Sector 51, Pari Chowk, and the broader Greater Noida network. For professionals working in Noida's commercial corridors or commuting toward Delhi, this metro access meaningfully reduces daily travel friction.
Road
The Greater Noida Expressway runs alongside the project, connecting residents efficiently to Noida's technology and business hubs in Sectors 62, 125, 132, 135, and 142. The FNG (Faridabad–Noida–Ghaziabad) Expressway is also in close proximity for cross-city commuting. The sector sits approximately 14–17 km from the city centre.
Education
- • Amity University, Delhi Public School, Genesis Global School, Apeejay School, and Angel Public School are all within accessible range
- • On-site pre-primary school within the community itself
Healthcare
- • Felix Hospital
- • Yatharth Hospital Gautam Buddha Nagar
- • JS Tomar Memorial Hospital
Retail & Lifestyle
Sector 18 — Noida's primary retail and entertainment hub — is within close reach for weekend shopping, dining, and leisure.
Future Infrastructure
The project's proximity to the upcoming Noida International Airport corridor adds a long-term appreciation dimension that buyers taking a 5–10 year investment view should factor into their decision.
Honest Buyer's Perspective
Purvanchal Royal Park occupies a well-defined and genuinely strong position in Noida's ready-to-move residential market. It is a large, fully delivered community with mature green infrastructure, one of NCR's most comprehensive residential clubhouses, metro-adjacent connectivity, and apartment specifications that hold up well against newer, more expensively marketed launches at comparable price points.
Where it genuinely excels
- • 80% open space on 13 acres is rare for a delivered project of this scale — the green environment is mature and immediately enjoyable
- • Olympic-sized pool, cricket pitch, on-site pre-primary school, and crèche make this one of the most comprehensively amenitised communities in Sector 137
- • Named-brand interior specifications reduce post-possession upgrade costs significantly compared to lesser-specified competitors
- • Walkable metro station proximity provides car-free connectivity that commands a real premium in Noida's residential market
- • Sustained price appreciation in the sector — approximately 49% between 2016 and 2025 — validates the long-term investment case
Worth considering carefully
- • At 1,090 units across 16 towers, this is a large, active community — buyers who prefer quieter, smaller-scale living should visit during peak morning and evening hours before deciding
- • The pricing range is broad — current resale rates vary significantly by tower, floor, and unit orientation, and should be verified before any commitment
- • RERA registration details for the specific unit and tower should be independently confirmed on the UP RERA portal as part of standard pre-purchase due diligence
- • Buyers comparing within Sector 137 should benchmark carefully against other ready-to-move communities in the sector to ensure value alignment at current market pricing
Purvanchal Royal Park Amenities

Kids Play Area

Crèche & Day Care

Skating Rink

Club House

Basketball Court

Security

Table Tennis
Lift

80% Open Space

Garden-Lounges

Gymnasium

Yoga

Food Court

Cricket

Badminton Court

Skating Area

Golf Area

Fire Fighting System

Amphitheater

Purified Water Supply

Indoor Games

24x7 Power Backup

Tennis Court

Jogging Cycling Track

Rain Water Harvesting

Sewage Treatment Plant

Party Hall

Spa

Jacuzzi

Kids Pool

CCTV Surveillance

Salon

Library

Football

Gazebo

Parking

School
Wi-Fi
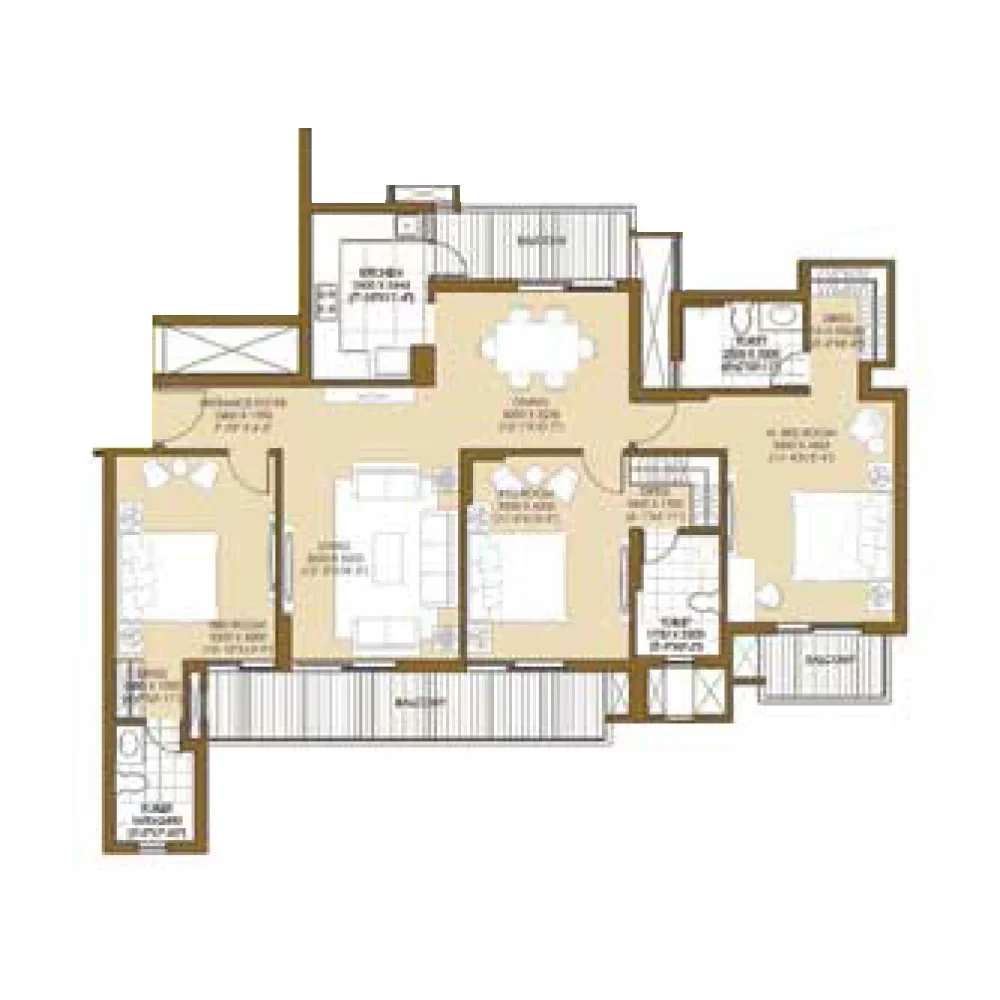
Purvanchal Royal Park Floor Plan
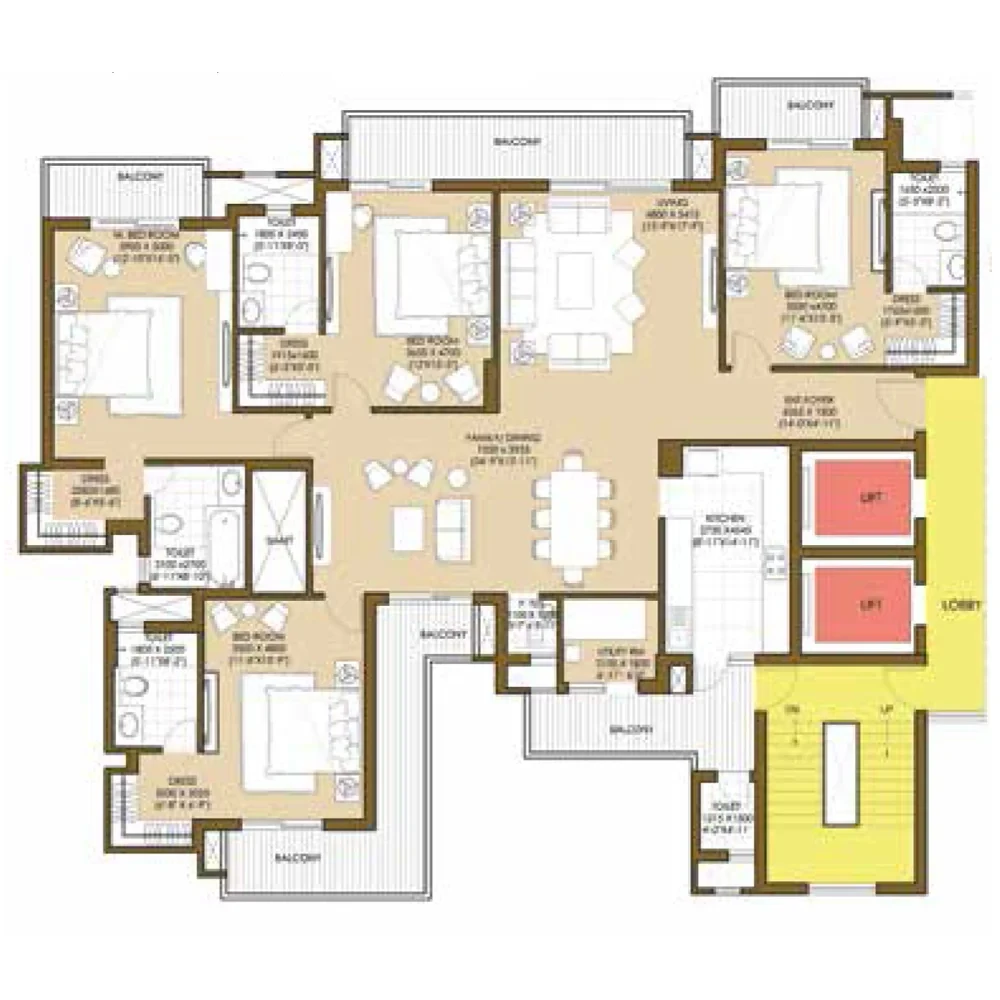
Get Free Consultation for this property. Call us at : 8448540929
Purvanchal Royal Park Location Map
About Developer
Purvanchal Group
Established in: 1994
Total projects: 32+
Purvanchal Group commenced operations in 1994 and has grown steadily from a construction contractor serving government and corporate clients into one of Delhi NCR's most established residential developers. With over 32 completed projects across Noida, Greater Noida, and Lucknow, the group has built its reputation on a consistent commitment to construction quality, delivery discipline, and community-scale planning.
That evolution — from contractor to developer — has left a visible imprint on how Purvanchal builds. The structural rigour and project management discipline of their contractor years inform the quality control standards applied to their residential work. Purvanchal Royal Park, as their flagship Sector 137 development and one of the largest residential communities they have delivered, is the most complete expression of that accumulated experience.
FAQ
The project is at GH-04, Greater Noida Expressway, Sector 137, Noida, Uttar Pradesh – 201305, directly on the expressway with walkable access to Noida Sector 137 Metro Station.
The project offers 3 BHK apartments from 1,715 to 1,950 sq. ft., 4 BHK apartments up to 2,955 sq. ft., and penthouses up to 4,885 sq. ft. All units are Vastu compliant with premium internal specifications.
3 BHK units range from ₹97 Lakh to ₹1.12 Crore. 4 BHK units are priced up to ₹4.34 Crore. Penthouse and premium unit pricing varies — contact us for current live market rates by specific unit.
Yes — Purvanchal Royal Park is fully Ready to Move with families already settled in and all amenities operational. Physical inspection of the specific apartment before purchase is possible and recommended.
UPRERAPRJ3137, verifiable on the UP RERA portal. Buyers should cross-check the specific tower and unit details on the portal before completing any transaction.
It is among the largest residential clubhouses in the NCR — covering an Olympic swimming pool, multi-sport courts, cricket pitch, spa, gym, skating rink, amphitheatre, library, senior citizen zone, and an on-site pre-primary school. Very few communities in Noida deliver this breadth of on-campus lifestyle infrastructure.
Purvanchal Group, established in 1994, with over 32 completed projects across Noida, Greater Noida, and Lucknow — built on a foundation of construction discipline and community-scale residential planning.
Yes — property values in the Sector 137 corridor have appreciated by approximately 49% over the last decade, driven by metro connectivity, expressway access, established social infrastructure, and the long-term tailwind of the Noida International Airport development corridor.
Similar Properties
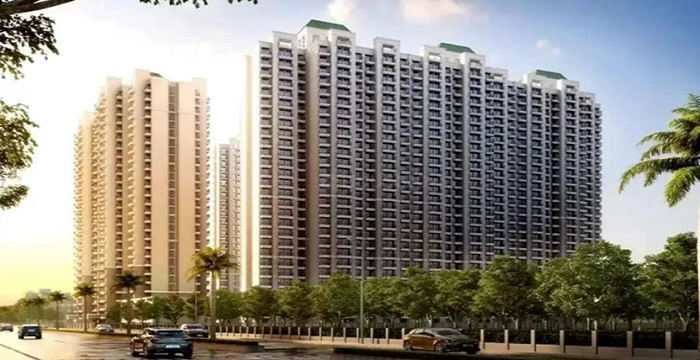
ATS Pious Orchard
Sector 150 Noida
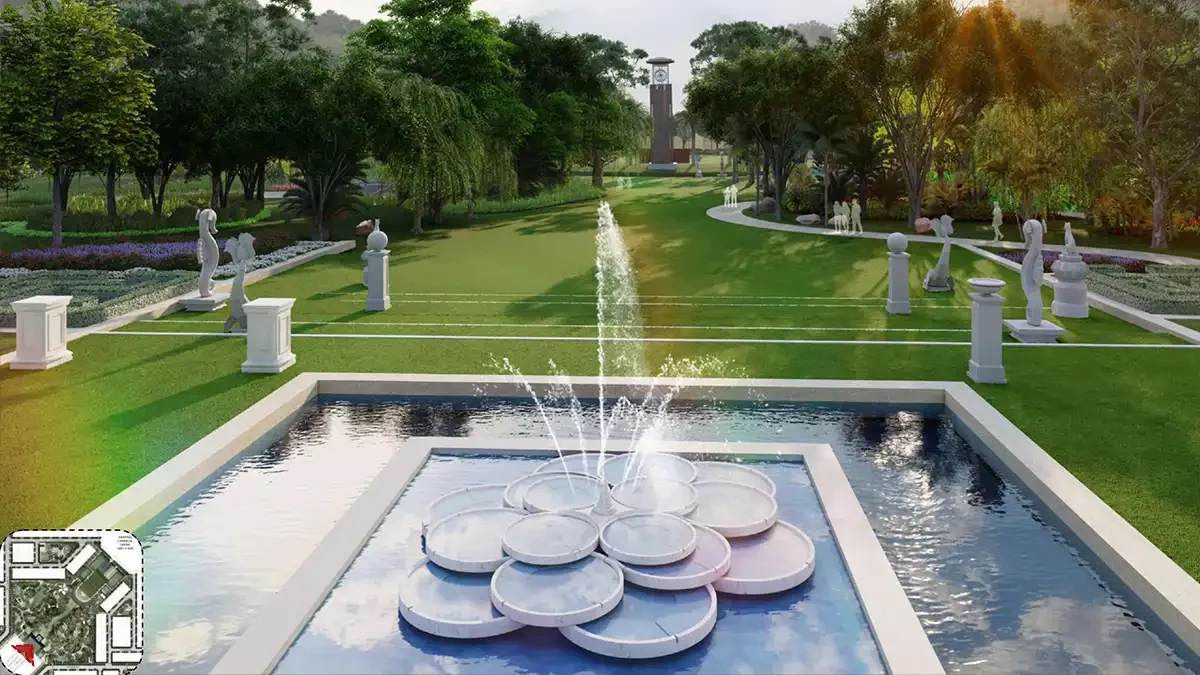
ATS Province D Olympia
Sector 22D Yamuna Expressway, Greater Noida
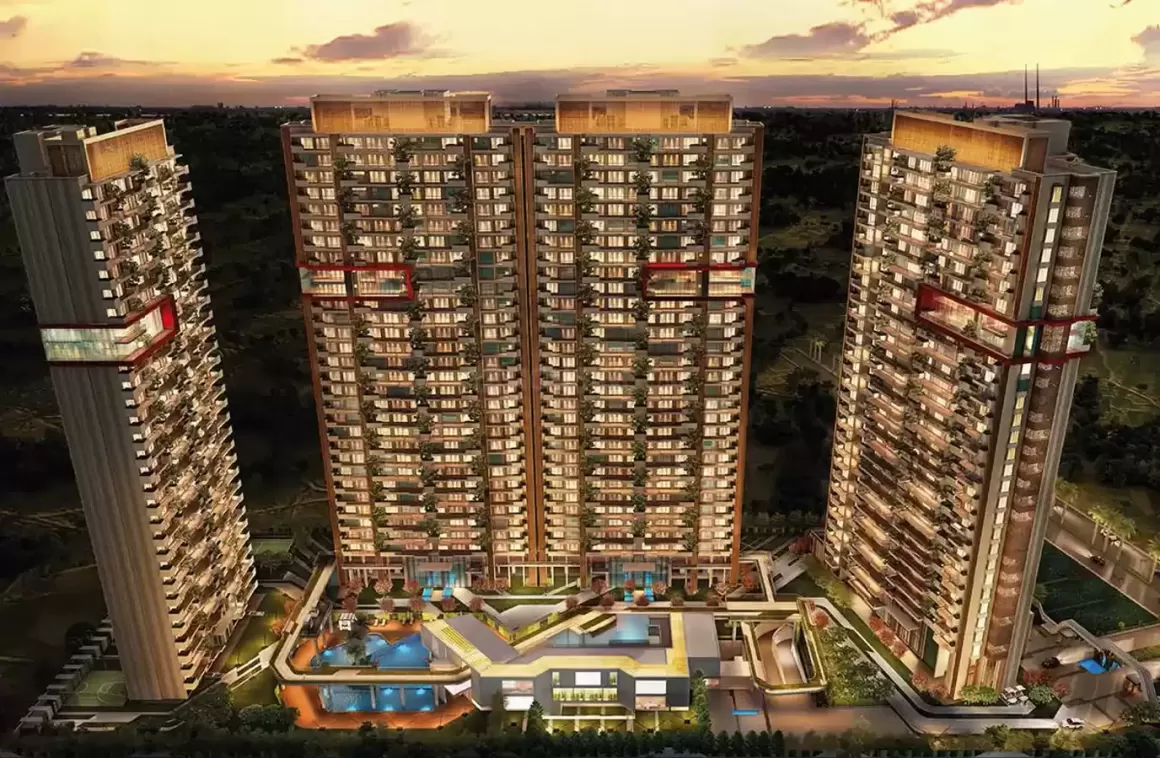
County 107
Sector 107 Noida
Loan Calculator

Results
Total Payment
Mothly Payment
Total Interest