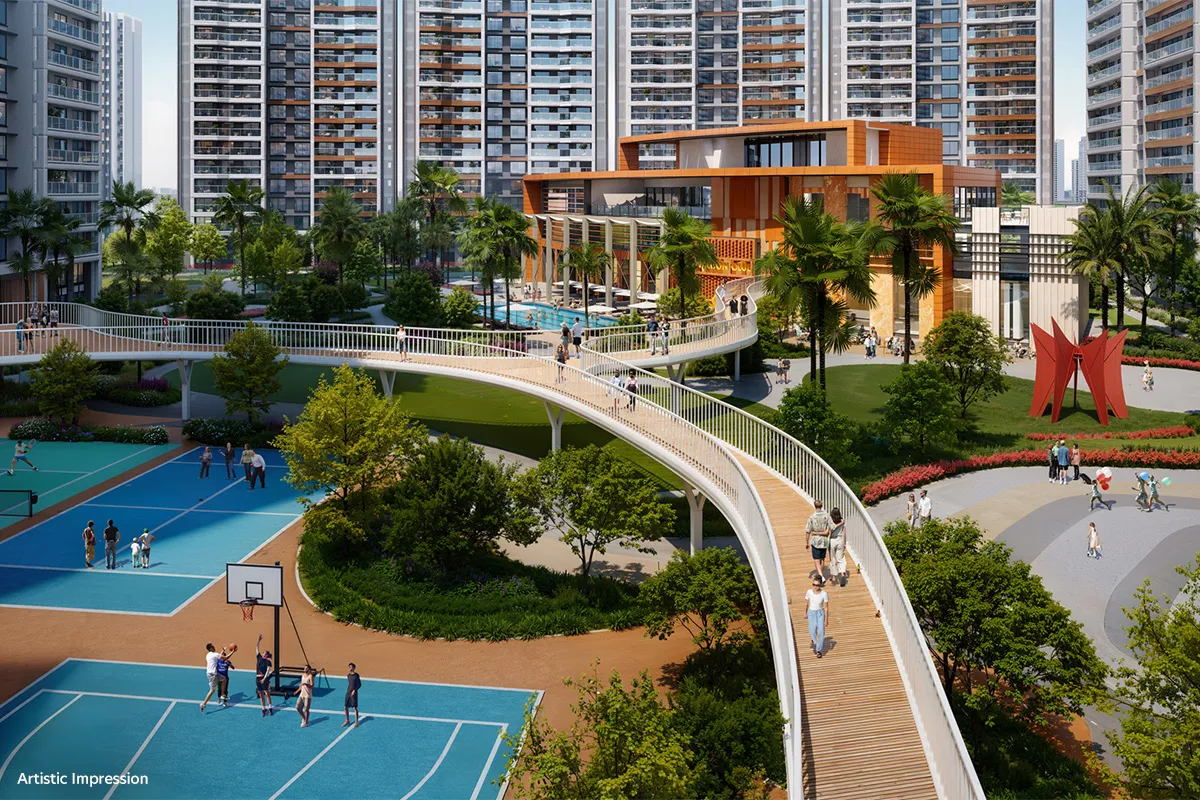

The Prestige City
Siddharth Vihar, Ghaziabad
Price
₹ on request
The Prestige City
Siddharth Vihar, Ghaziabad
₹ 1.60 Cr* - ₹ 8.30 Cr*
The Prestige City | RERA: UPRERAPRJ986134
Details & Features
Property Type:
RESIDENTIAL
Project Area:
62.5 Acres
Total Towers:
23
Project Status:
NEW_LAUNCH
Sizes:
1301 - 6026 sq.ft.
Project Units:
4041 Flats
Total Floors:
G+45
Configurations:
2BHK, 3BHK, 4BHK, 5BHK
Possession Date:
Nov, 2029
Launch Date:
April 2025
Know About The Prestige City
The Prestige City
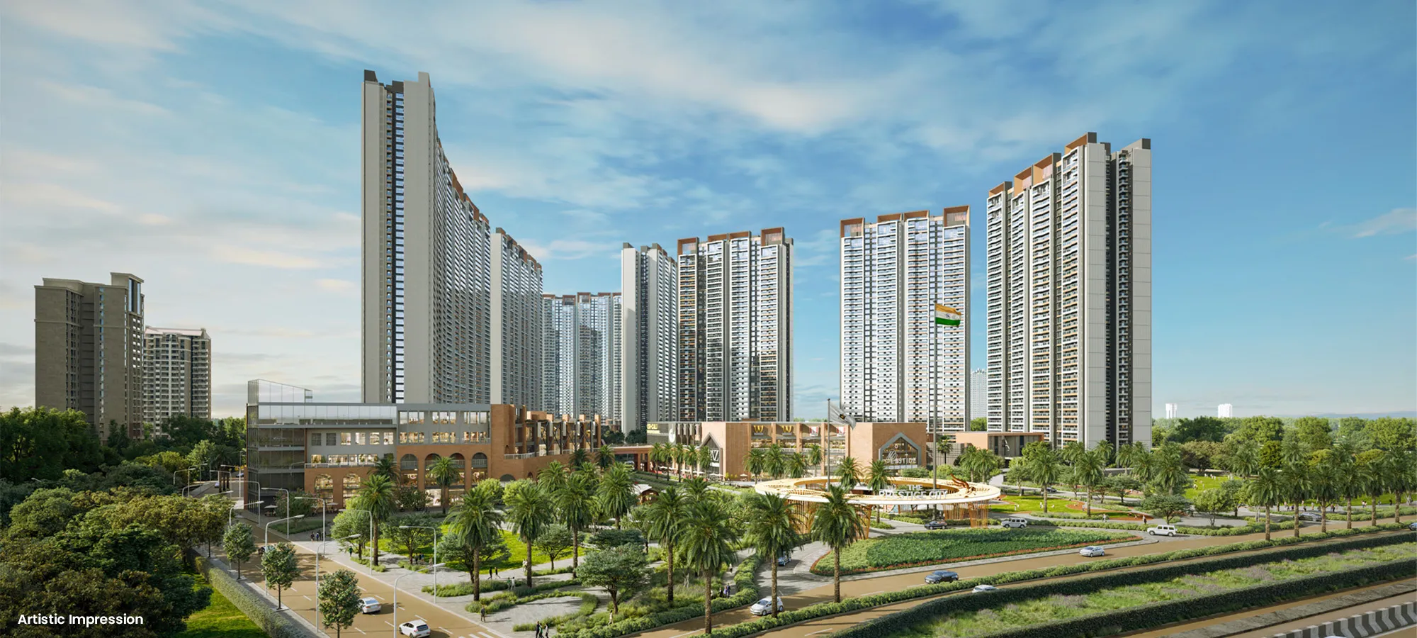
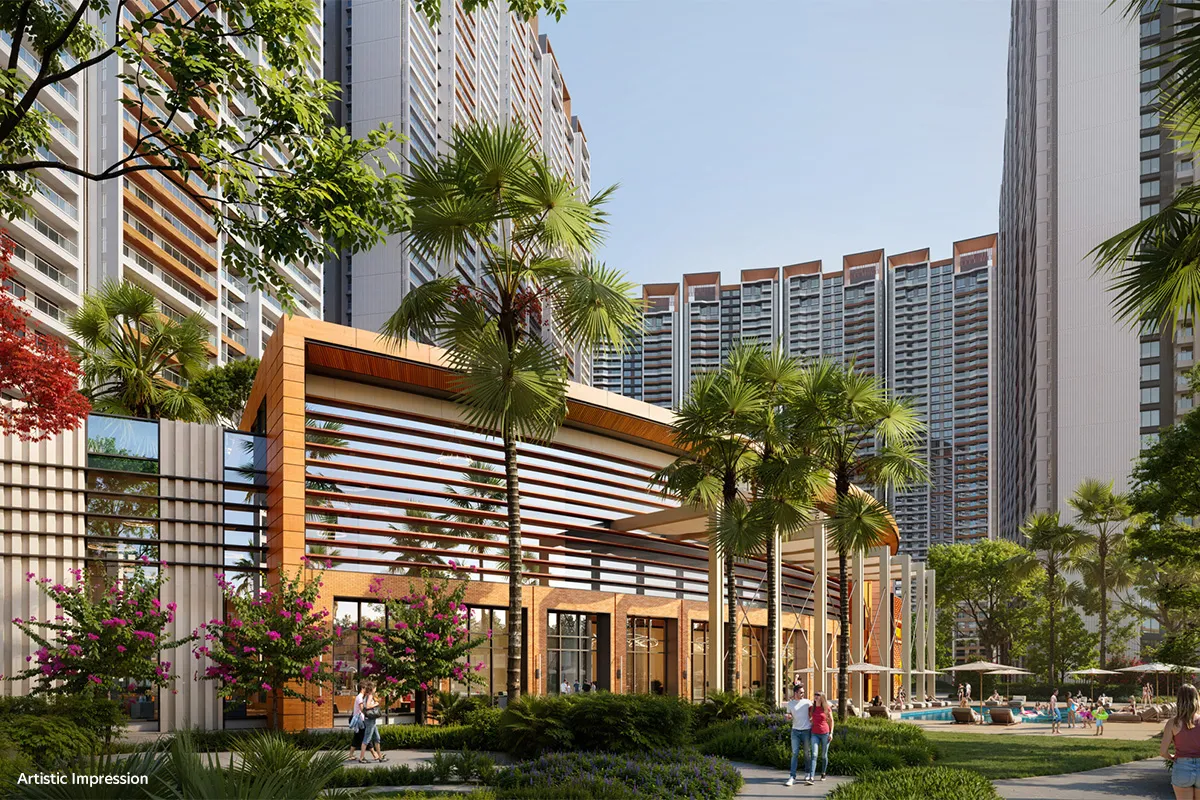
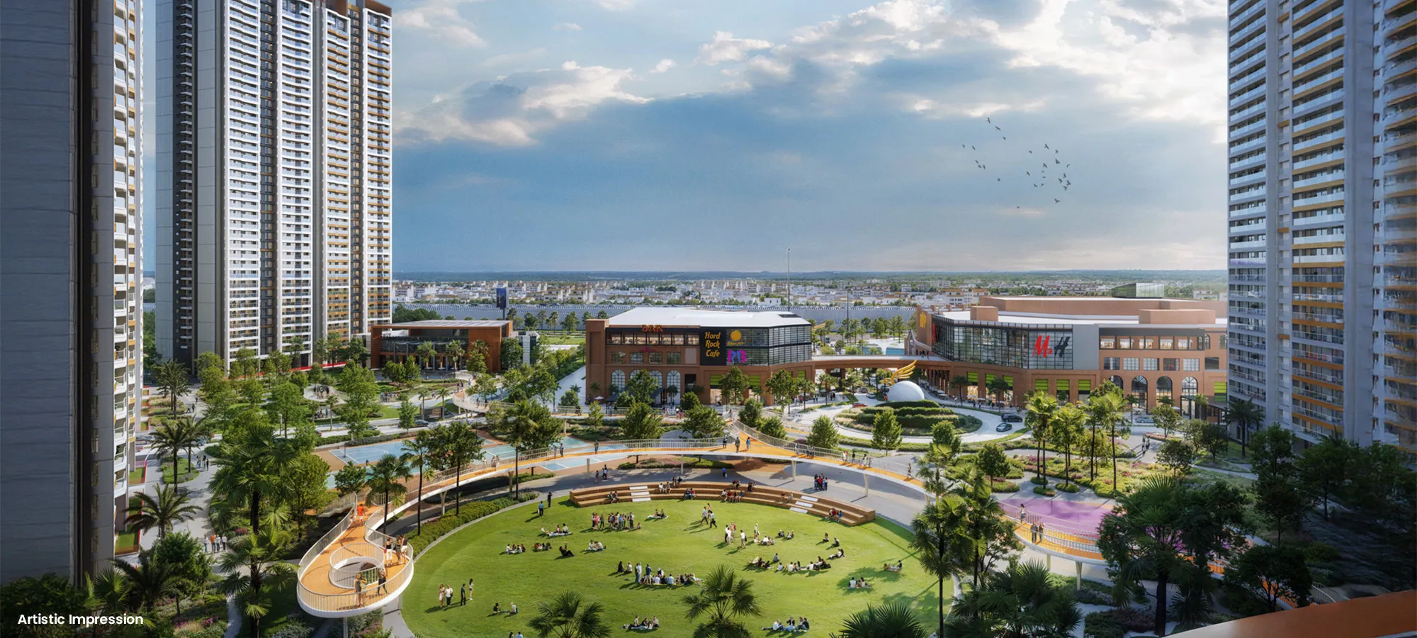
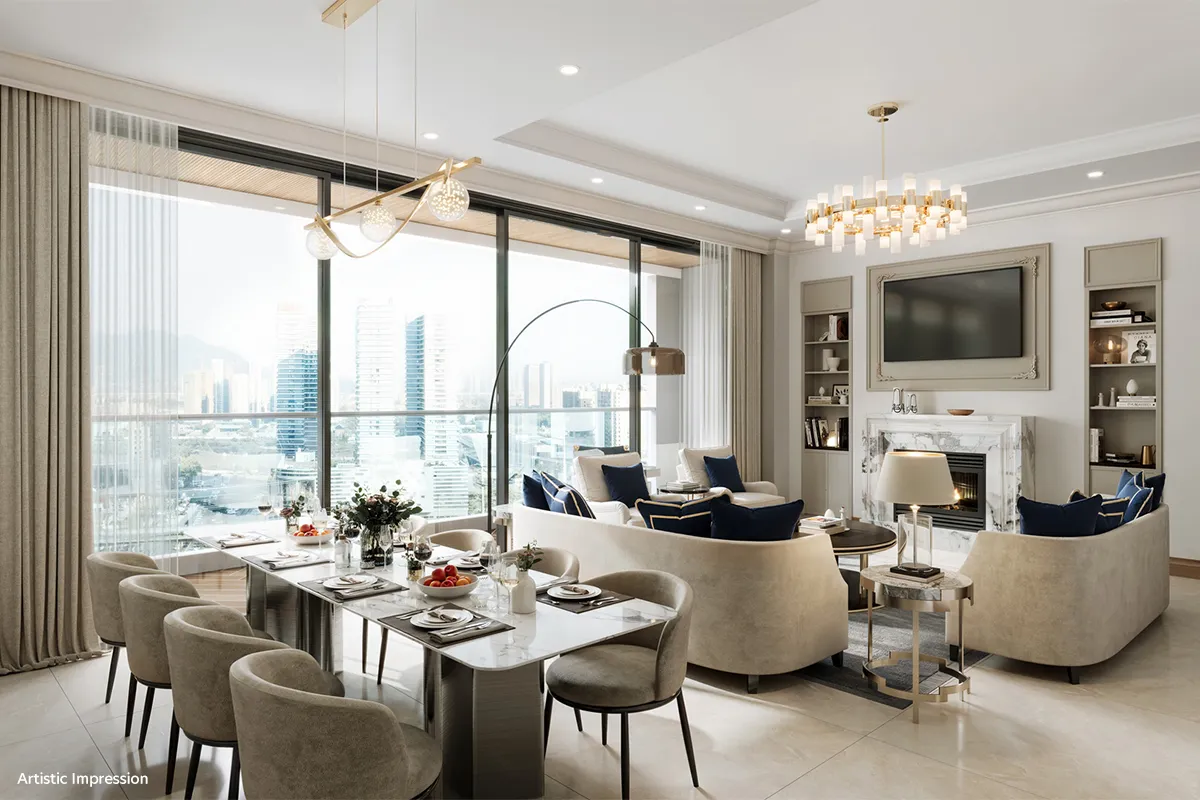
Prestige Group is coming up for the first time with a luxury residential development on NH-24 Main Highway named The Prestige City in Siddharth Vihar, Ghaziabad. The total project land area is 62.5 acres with 4041 apartment units. The Prestige luxury apartments are spacious, with a huge green park, all lifestyle amenities and commercial space also provided in the development.
The project is developed with full Mivan construction. Ultra-luxury apartment configurations offered are 2/3/4/5 BHK. These are among the tallest towers in Indirapuram Extension with a G+45 floor structure. Builders offer 2 units on each floor in 4 & 5 BHK, 4 units on each floor in 3 BHK in Siddharth Vihar, Ghaziabad, and 6 units per floor in 2 BHK. The project has 3 phases, 3 clubhouses and 3 massive parks.
Key Highlights
- • Project Area: 62.5 Acres
- • Total Towers: 23 | Total Floors: G+45
- • Project Units: 4041 Flats
- • Configurations: 2BHK, 3BHK, 4BHK, 5BHK
- • Sizes: 1301 - 6026 sq.ft.
- • Status: NEW_LAUNCH | Launch: April 2025 | Possession: Nov, 2029
- • RERA: UPRERAPRJ986134
RERA Number
The residential enclave of Oakwood at Prestige City is a RERA-registered project. Interested buyers can verify all project-specific information on the official RERA website by entering Oakwood at Prestige City RERA Number: UPRERAPRJ986134.
Site Layout
Prestige Siddharth Vihar has been designed in a prime locality of Ghaziabad, Indirapuram Extension. The project is part of the huge 62.5-acre township named Prestige City. Launched in April 2025, possession is scheduled for November 2029. There will be a total of 23 towers with a G+45 floor structure (among the tallest towers in Indirapuram Extension). Apartment configurations offered are 2/3/4/5 BHK with sizes ranging from 1301 sq.ft. to 6026 sq.ft.
Detailed Features and Amenities
- • Aqua Fitness Station
- • Café
- • Gymnasium
- • Business Lounge
- • Club House
- • Herb Garden
- • Indoor Game Room
- • Senior Citizen Area
- • Multipurpose Hall
- • Swimming Pool, and more
Location Advantage
Oakwood at Prestige City is strategically developed in Indirapuram Extension, placing residences near top schools, colleges, hospitals, malls and other recreational facilities.
Connectivity:
- • 5 Minutes from Sector 62, Noida
- • Direct access from Delhi Meerut Expressway
- • 15 minutes from Akshardham Temple
Educational Facilities:
- • Indrapuram Public School – 15-minute drive
- • DAV Pratap Vihar – 10-minute drive
- • GAUR International School – 5-minute drive
Healthcare Facilities:
- • MAX Vaishali – 12-minute drive
- • Fortis Noida Sec 62 – 10-minute drive
- • YASHODHA Kaushambi – 15-minute drive
Nearby Malls:
- • GAUR Central Mall – 16-minute drive
- • OPUS Mall – 5-minute drive
- • North India Mall – 12-minute drive
Home Loan Offer
Major Indian banks including ICICI Bank, HDFC Bank, AXIS Bank, PNB Housing Finance and several others are associated with Oakwood at Prestige City to provide hassle-free loan approvals to home-seekers in Delhi NCR.
Download Brochure
Click on the Download button to download The Prestige City brochure.
Show MoreThe Prestige City Amenities

High Speed Elevators

Medical Facility

Car Parking

Car Wash Area

Laundry

Grocery Shop

Shopping Centre

Dth Television

Entrance Lobby

Cafeteria
School
Amphitheatre
Theatre
Bar Chill Out Lounge
Rain Water Harvesting
Sewage Treatment Plant
Eco Friendly
Large Green Area
Open Space
Landscape Garden
Sauna
Party Hall
Indoor Games
Spa
Jacuzzi
Cards Room
Reading Room Library
Fountain
Steam Room
Pergola
Gazebo
Flower Garden
Terrace Garden
Sun Deck
24x7 Security
Cctv Video Surveillance
Fire Fighting System
Intercom Facility
Security Cabin
Gated Community
Internal Street Lights
Gymnasium
Swimming Pool
Badminton Court
Squash Court
Toddler Pool
Children Play Area
Aqua Fitness Station
Café
Business Lounge
Club House
Herb Garden
Indoor Game Room
Senior Citizen Area
Multipurpose Hall
The Prestige City Floor Plan
3BHK Apartment + 3T + HO
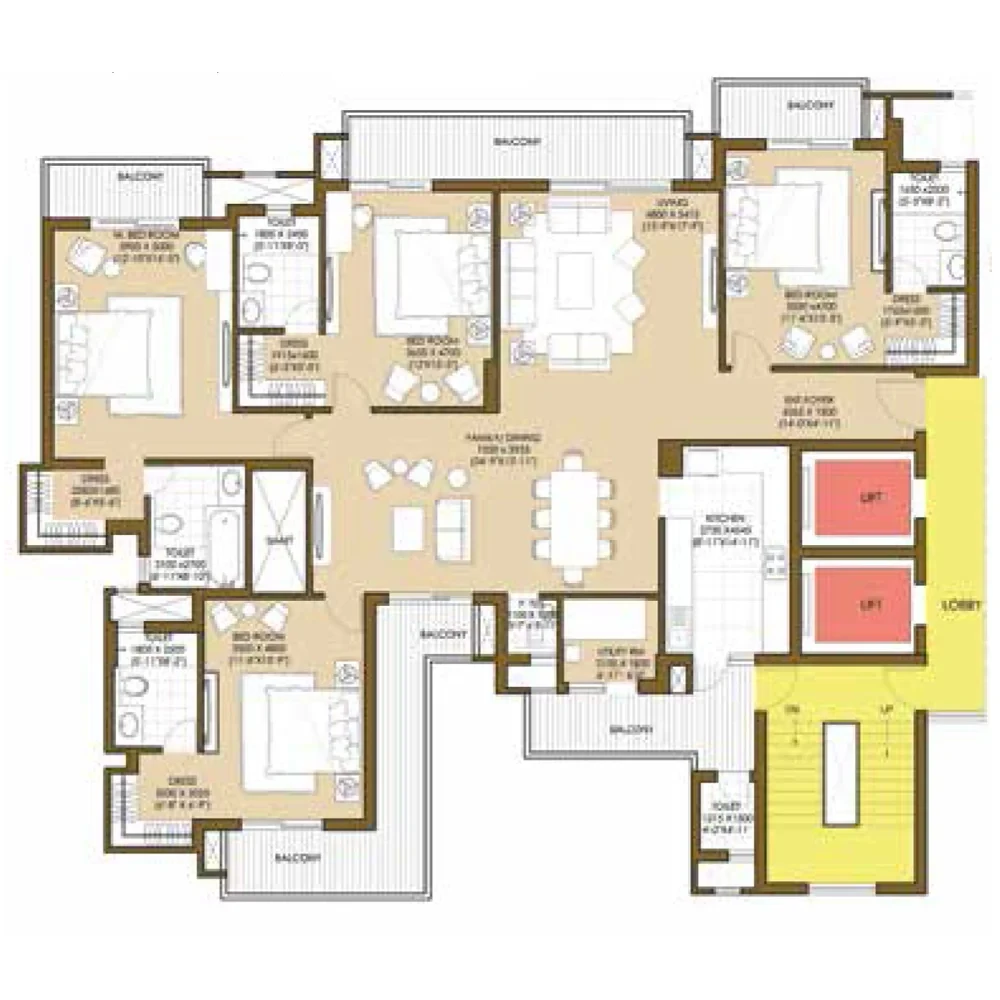
3 BHK Apartment + 3T + HO
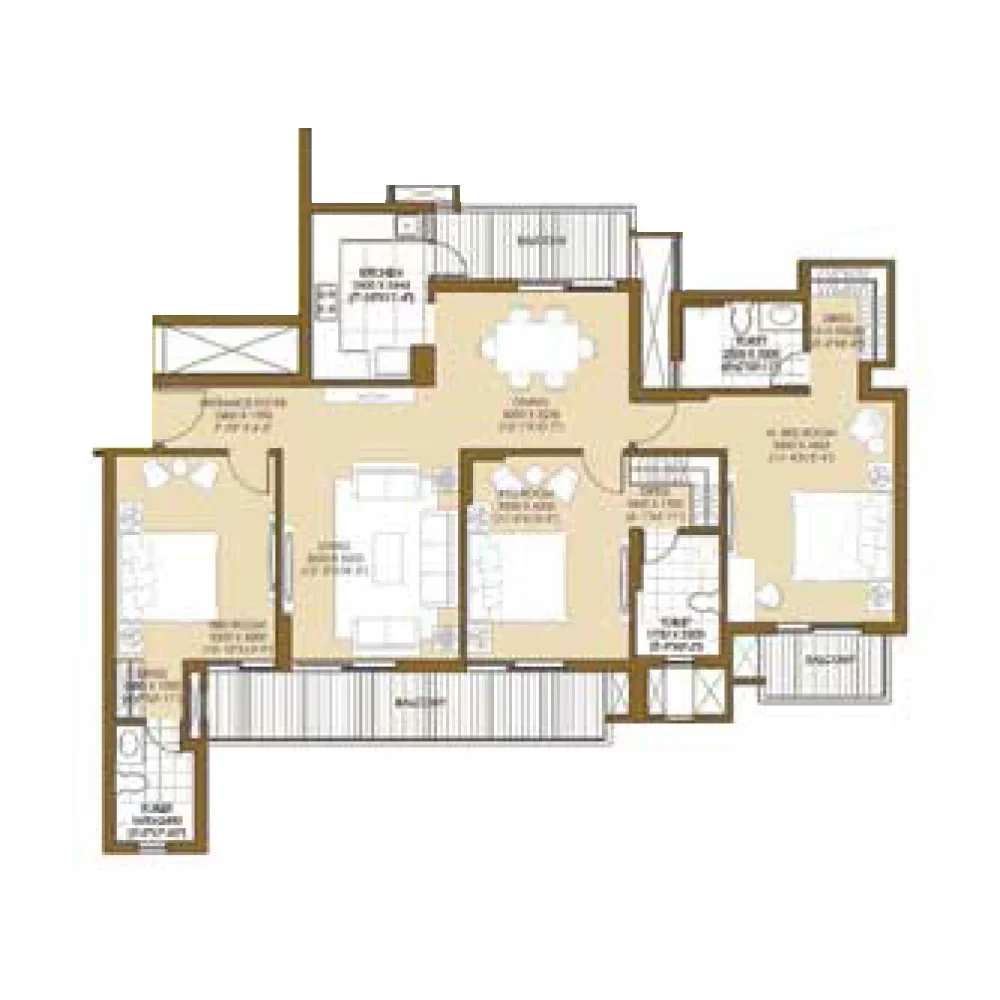
4 BHK Apartment + 3T + HO
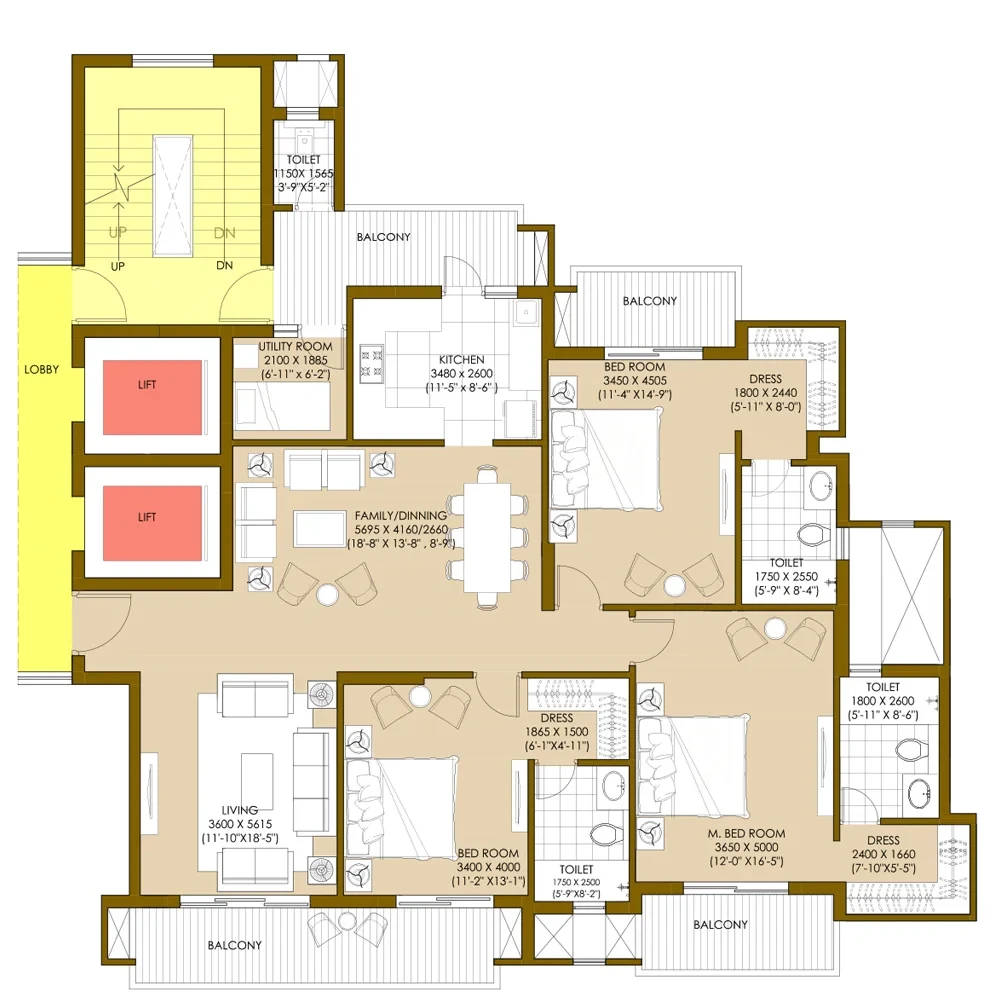
4 BHK Apartment + 4T + HO
4 BHK Apartment + 4T + HO
4 BHK Apartment + 4T + HO
Get Free Consultation for this property. Call us at : 8448540929
The Prestige City Location Map
About Developer
Prestige Group
Established in: 1986
Founded in 1986, the Prestige Group has firmly established itself as one of the most successful real estate developers in India. It has imprinted an undeniable mark across all asset classes. Prestige Group is known for a widely diverse portfolio that covers the residential, commercial, retail, leisure and hospitality segments.
Awards and Achievements: Prestige Group has received many awards for excellence in real estate development.
FAQ
Oakwood at Prestige City is Prestige Group’s first luxury residential development on NH-24 Main Highway in Siddharth Vihar, Ghaziabad. Spread across 62.5 acres with 4041 units, G+45 towers, full Mivan construction, spacious 2/3/4/5 BHK homes, 3 clubhouses and 3 massive parks, it offers a premium lifestyle with strong connectivity.
Oakwood at Prestige City is located in Siddharth Vihar, Ghaziabad (Indirapuram Extension), with direct access from the Delhi Meerut Expressway / NH-24 Main Highway.
The total project land area is 62.5 Acres.
The project was launched in April 2025.
Possession is scheduled for November 2029.
There are 23 towers with a G+45 floor structure — among the tallest towers in Indirapuram Extension.
The RERA number is UPRERAPRJ986134.
The project offers 2BHK, 3BHK, 4BHK and 5BHK apartments (including 6 BHK option) with sizes from 1301 sq.ft. to 6026 sq.ft. and prices from ₹ 1.60 Cr* to ₹ 8.30 Cr*.
Similar Properties
Godrej Arden
Sigma III, Greater Noida
Godrej Golf Links
Sector 27, Greater Noida
Godrej Majesty
Sector 12, Greater Noida West
Loan Calculator

Results
Total Payment
Mothly Payment
Total Interest