
Sobha Rivana
Sector 1, Greater Noida West
Price
₹ on request
Sobha Rivana
Sector 1, Greater Noida West
₹2.06 Cr* Onwards
Sobha Rivana | RERA: UPRERAPRJ313638/03/2026
Details & Features
Property Type:
Residential
Project Area:
11.76 Acres
Total Towers:
8 Towers
Project Status:
PRE_LAUNCH
Sizes:
1374 - 2714 Sq.Ft
Project Units:
1364 Flats
Total Floors:
G+45 Floors
Configurations:
2BHK, 3BHK, 4BHK
Possession Date:
Feb, 2031
Launch Date:
April, 2026
Know About Sobha Rivana
Sobha Rivana
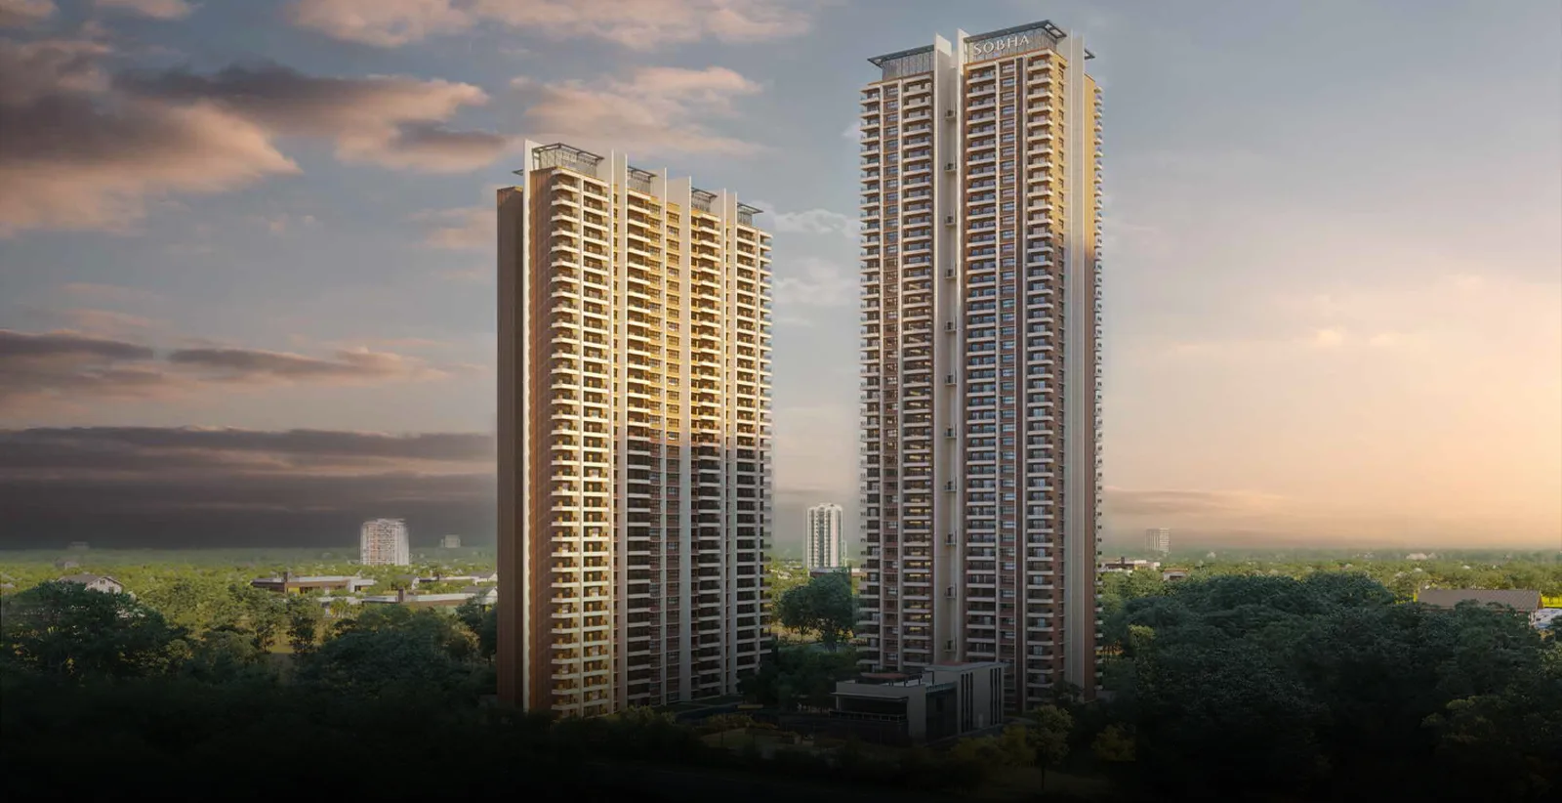
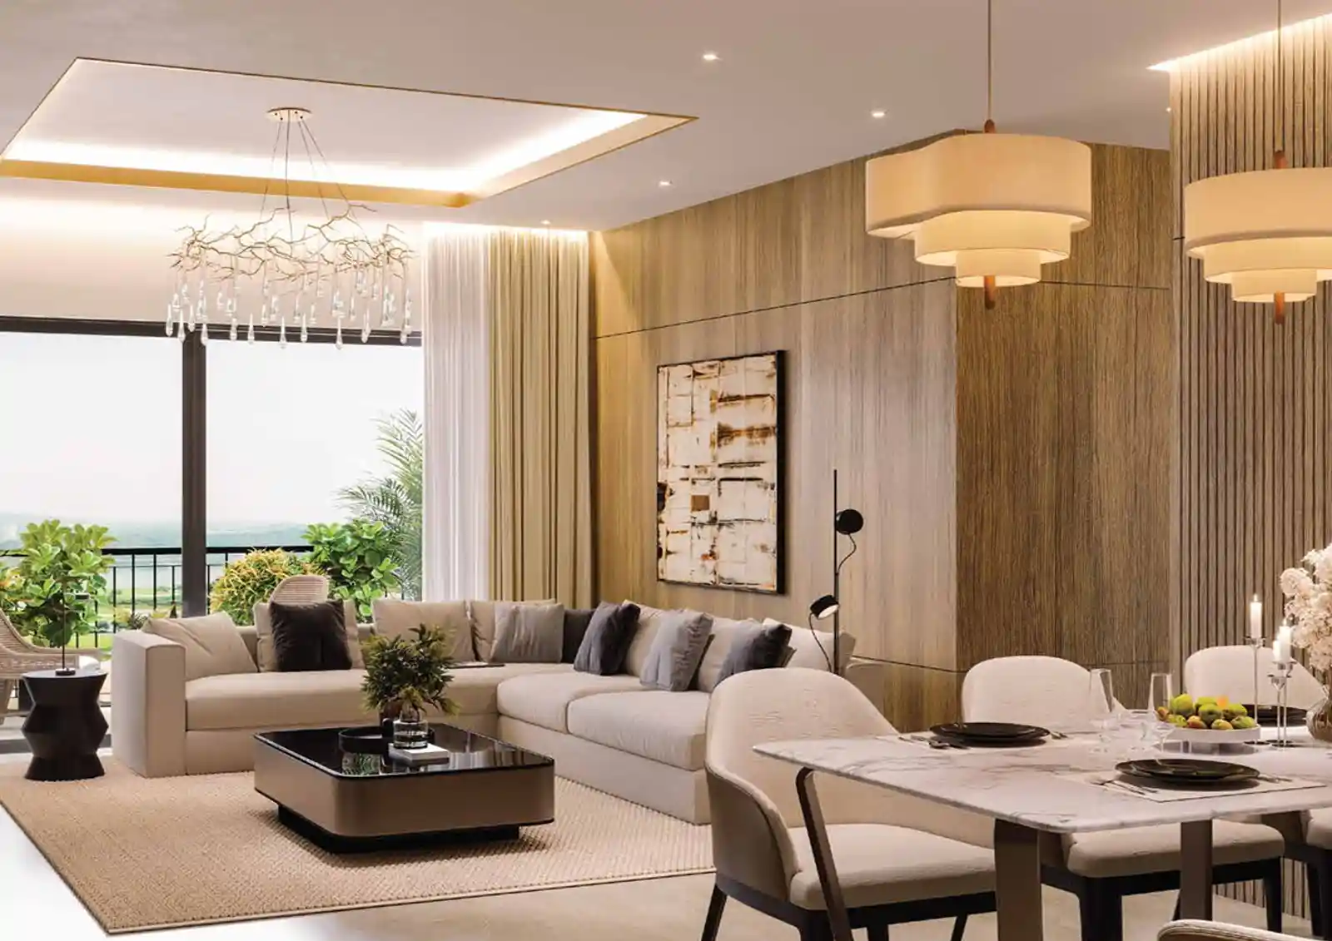
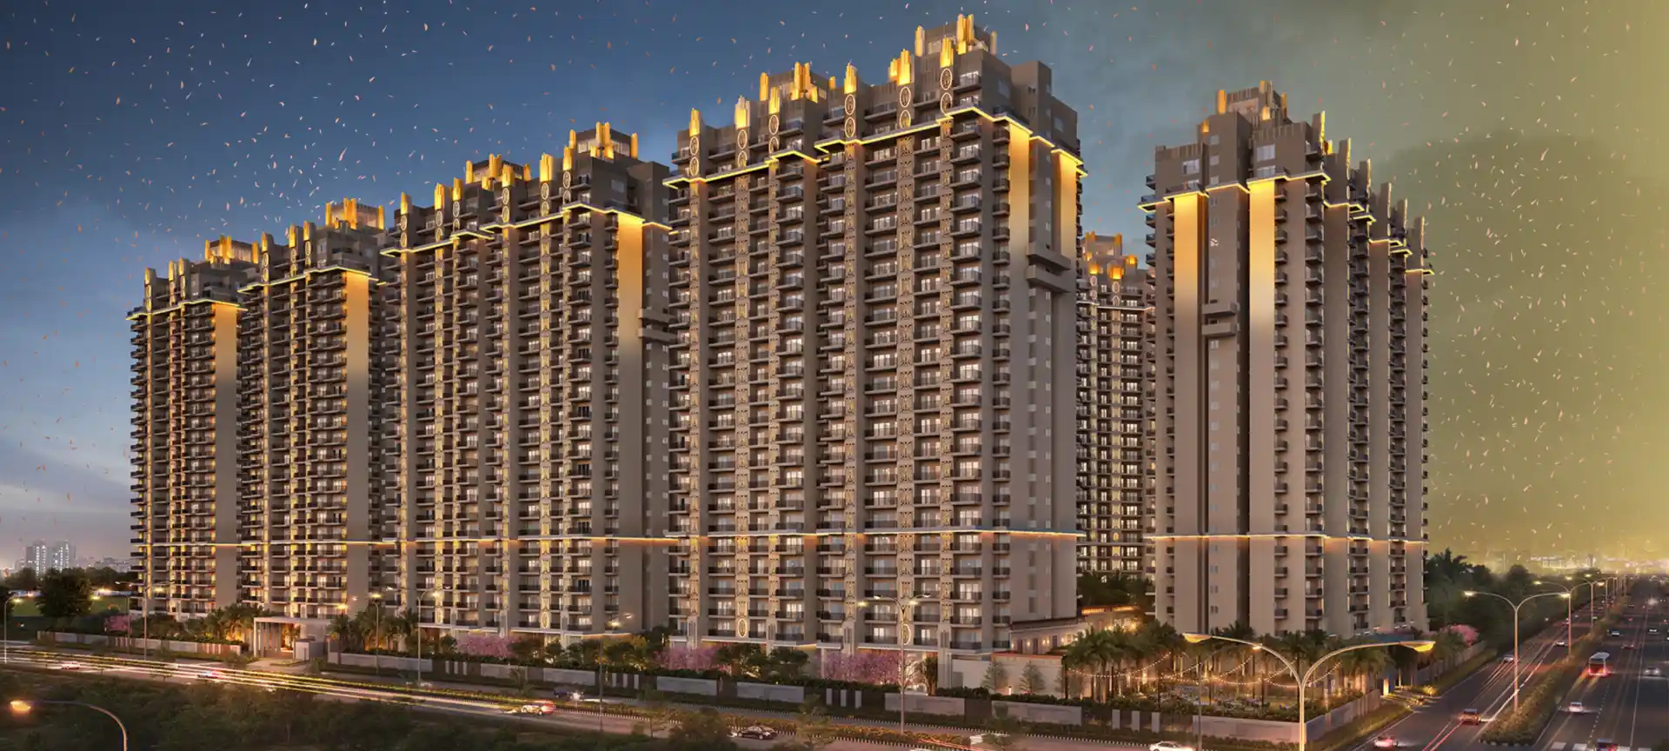
Sobha Rivana is a newly launched premium residential project by Sobha Limited in Sector 1, Greater Noida West. Spread across 11.76 acres with 8 high-rise towers rising up to G+45 floors, it offers 2, 3 and 4 BHK apartments in Noida Extension, sized from 1374 sq.ft to 2714 sq.ft. With only 4 flats per floor, a 35,000 sq.ft three-level clubhouse and strong links to Noida, Delhi and the upcoming Noida International Airport, Rivana stands apart from typical crowded projects in the area.
Key Highlights
- • Project Area: 11.76 Acres
- • Total Towers: 8 | Total Floors: G+45
- • Project Units: 1364 Flats
- • Configurations: 2BHK, 3BHK & 4BHK
- • Sizes: 1374 - 2714 Sq.Ft
- • Status: PRE_LAUNCH | Launch: April, 2026 | Possession: Feb, 2031
- • Price: ₹ 2.06 Cr* - ₹ 4.07 Cr*
- • RERA: UPRERAPRJ313638/03/2026
- • Only 4 flats per floor | No common walls
Is Sobha Rivana RERA Approved?
Yes. Sobha Rivana is registered under Uttar Pradesh RERA. The RERA number is UPRERAPRJ313638/03/2026, which helps buyers verify project details and ensures regulatory compliance.
Site Layout & Master Planning
The site layout balances high-rise living with generous open space and privacy. Across 11.76 acres, 8 tall towers are planned with about 80% open area. Each floor has only 4 flats with no common walls, supported by greens, activity zones and walking paths for a low-congestion, calm community feel.
Amenities at Sobha Rivana
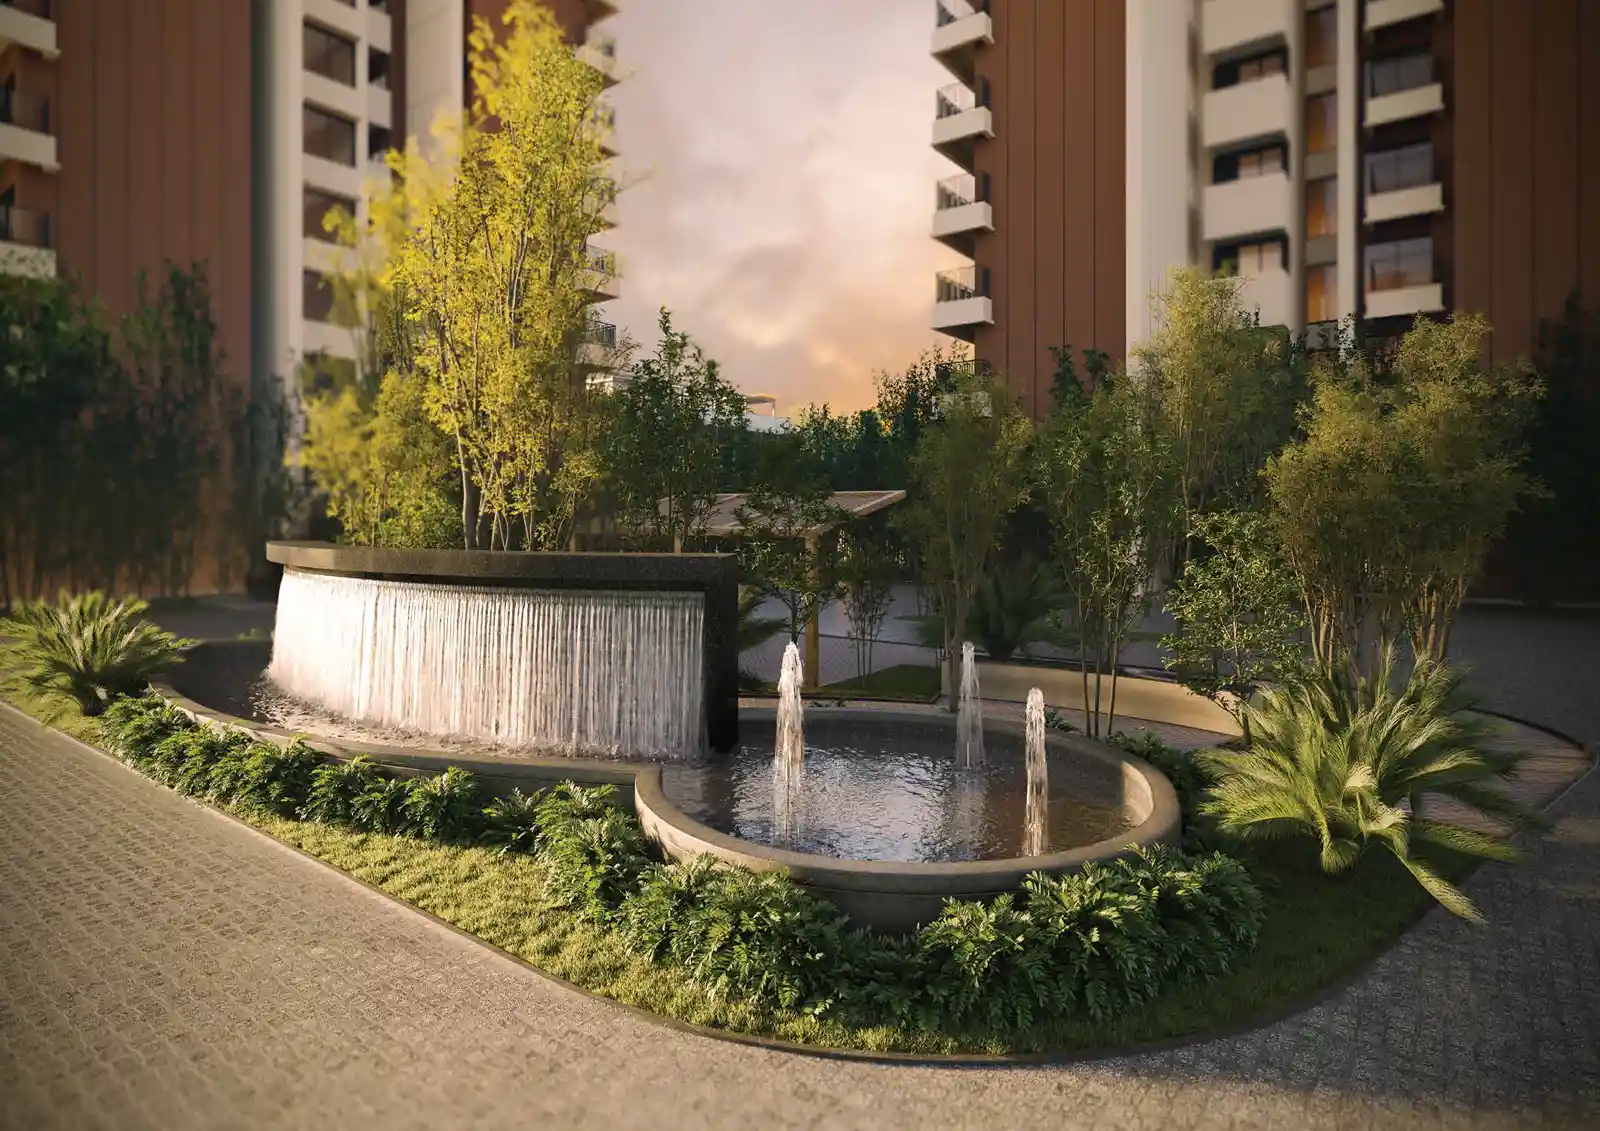
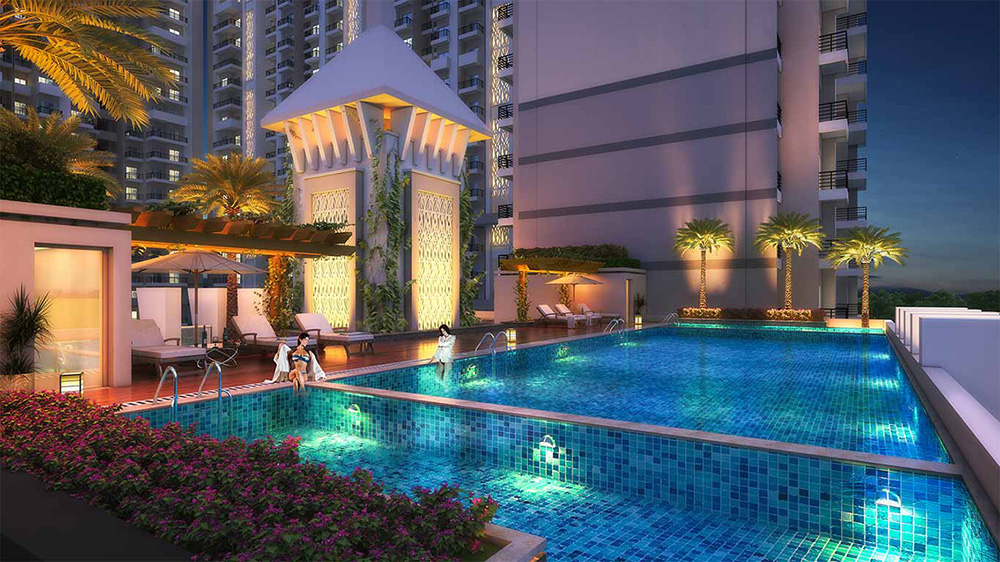
Residents get a 35,000 sq.ft clubhouse, swimming pool, kids pool, sauna and fitness centre, plus indoor sports and a party lounge. Outdoor highlights include an Olympic-size pool, a 350-metre flowing water stream using recycled water, tennis court, cricket pitch, multisport courts, landscaped gardens, kids’ play area and a pet park. Co-working space, a book club and a multipurpose hall support community living.
Location Advantages (Sector 1, Greater Noida West)
- • Sector 52 Metro Station: ~18 mins drive
- • NH 24: ~31 mins drive
- • Noida–Greater Noida Expressway: ~24 mins drive
- • Anand Vihar Railway Station: ~39 mins drive
- • Ryan International School: ~9 mins | DPS: ~25 mins | Lotus Valley: ~24 mins | Amity University: ~26 mins
- • Yatharth Hospital / Fortis Hospital: ~22 mins | Kailash Hospital: ~28 mins
- • Gaur City Mall / Galaxy Blue Sapphire Mall: ~14 mins | D Mart: ~7 mins | Sector 18 Market: ~31 mins
Specifications
- • Strong RCC frame structure
- • High-quality vitrified flooring
- • Modular kitchens with utility spaces
- • Strong wooden main door and large windows
- • Concealed electrical wiring with branded switches
- • 24x7 CCTV surveillance for safety
- • Clubhouse, parks and play zones in common areas
Sobha Rivana Amenities

Clubhouse

Temple

ATM

Pharmacy

Children's Play Area

Kids Adventure Park

Kids Pool
Sauna

Swimming Pool

24x7 CCTV Surveillance

24x7 Power Backup

Firefighting System

Fitness Center

Olympic Size Pool

Tennis Court

Cricket Pitch

Multisport Courts
Landscaped Gardens

Pet Park

Co-working Space

Book Club
Multipurpose Hall

Party Lounge

Indoor Sports

Flowing Water Stream

Jogging Track

Yoga Zone

Spa

Jacuzzi

Ample Parking

Rain Water Harvesting

Sewage Treatment Plant

Purified Water Supply

Lift

Open Space
Gazebo

Wi-Fi
Security
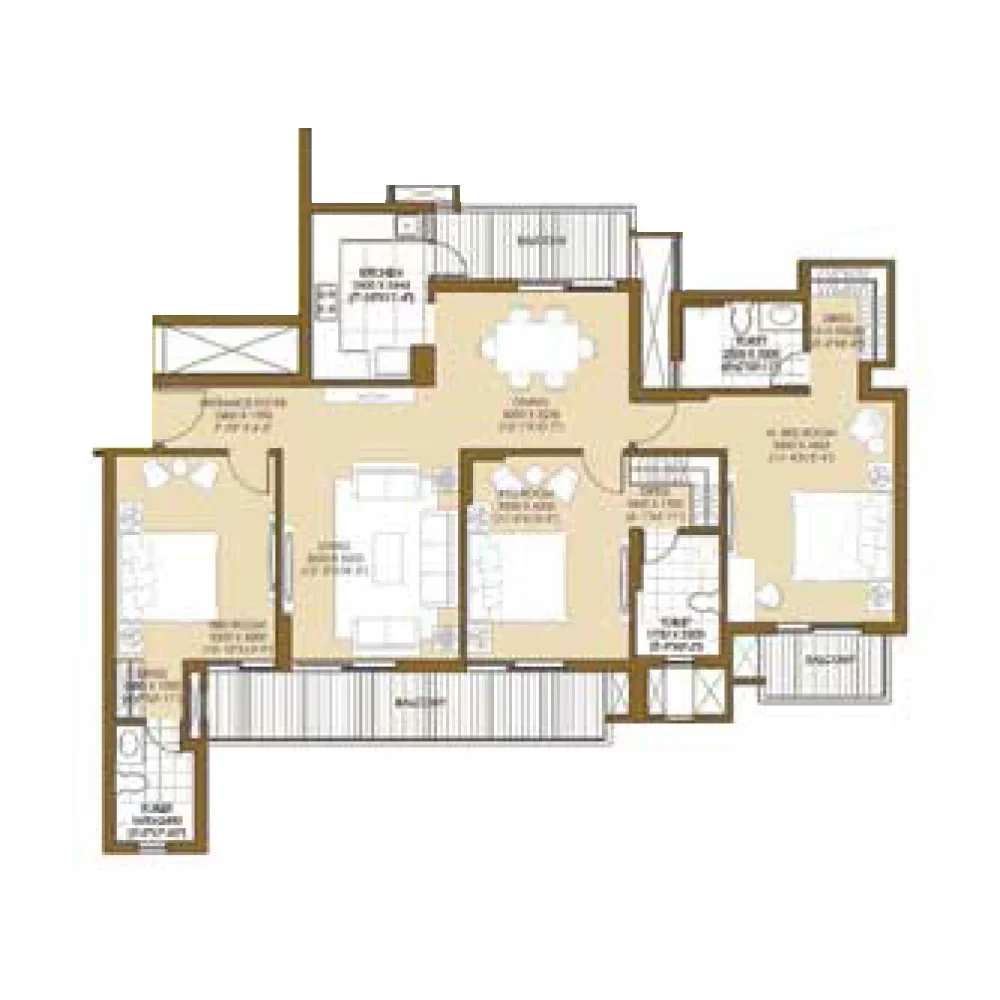
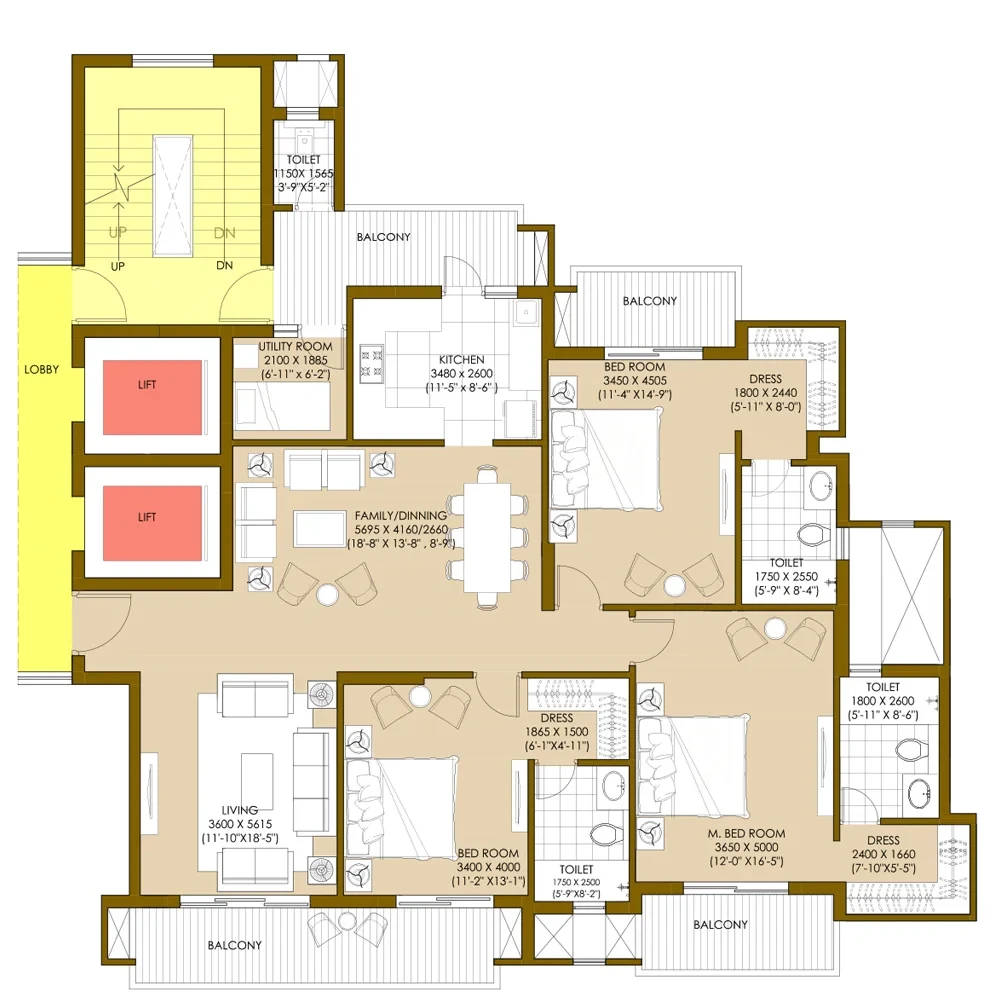
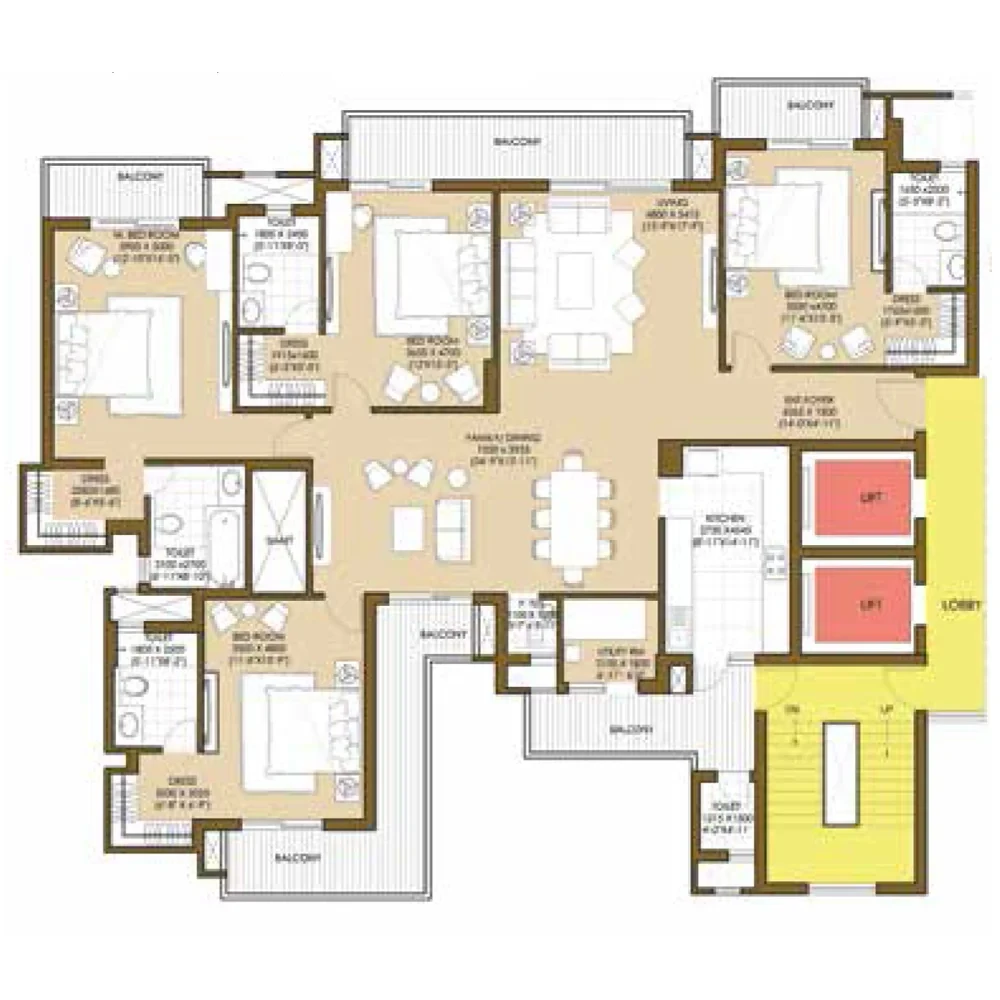
Sobha Rivana Floor Plan
Get Free Consultation for this property. Call us at : 8448540929
Sobha Rivana Location Map
About Developer
Sobha Developers
Established in: 1995
Total projects: 0+
SOBHA Limited is an Indian multinational real estate company headquartered in Bangalore. Sobha Developers is one of the largest real estate players in the country and the only fully backward-integrated real estate company. Founded in 1995, Sobha aims to transform how people perceive quality in the Indian real estate sector.
Awards and Achievements: Sobha Developers has won the Real Estate Company of the Year - South, among other recognitions for quality and delivery excellence.
FAQ
Yes. Sector 1, Greater Noida West is often called a sweet spot for its proximity to the Noida border and easy access to key workplaces, metro connectivity, schools, hospitals and malls—making it a strong choice for both end-users and investors.
Sobha Rivana is the newly launched premium residential project by Sobha Limited in Sector 1, Greater Noida West, offering 2, 3 and 4 BHK apartments.
Sobha Rivana offers strong connectivity: Sector 52 Metro (~18 mins), Noida–Greater Noida Expressway (~24 mins), NH 24 (~31 mins) and Anand Vihar Railway Station (~39 mins). Schools, hospitals and malls are also within a short drive.
The RERA number for Sobha Rivana is UPRERAPRJ313638/03/2026.
Sobha Rivana offers 2BHK, 3BHK and 4BHK apartments.
The project is planned across 11.76 acres with 8 towers and 1364 flats.
Yes. The project is currently in PRE_LAUNCH stage (launch: April, 2026; possession: Feb, 2031).
Key amenities include a 35,000 sq.ft clubhouse, swimming pool, kids pool, sauna, fitness centre, tennis court, cricket pitch, multisport courts, landscaped gardens, kids’ play area, pet park, co-working space, book club, multipurpose hall, 24x7 CCTV, power backup and firefighting systems.
Project prices range from ₹ 2.06 Cr* to ₹ 4.07 Cr*. *Prices are subject to change.
Apartment sizes range from 1374 sq.ft to 2714 sq.ft.
Sobha Rivana towers are planned as G+45 floors.
Sector 52 Metro Station is approximately an 18 mins drive from the project.
Each floor has only 4 flats, with units designed to have no common walls, enhancing privacy within the community.
Yatharth Hospital and Fortis Hospital are about 22 mins drive, and Kailash Hospital is about 28 mins from the project.
Click the Download button on this page to request the Sobha Rivana brochure, or call us at +91-8448540929 for free consultation.
Similar Properties
Ace Terra
Sector 22D Yamuna Expressway, Greater Noida
Arihant Abode
Sector 10, Greater Noida West
Arihant One
Sector 1, Greater Noida West
Loan Calculator

Results
Total Payment
Mothly Payment
Total Interest