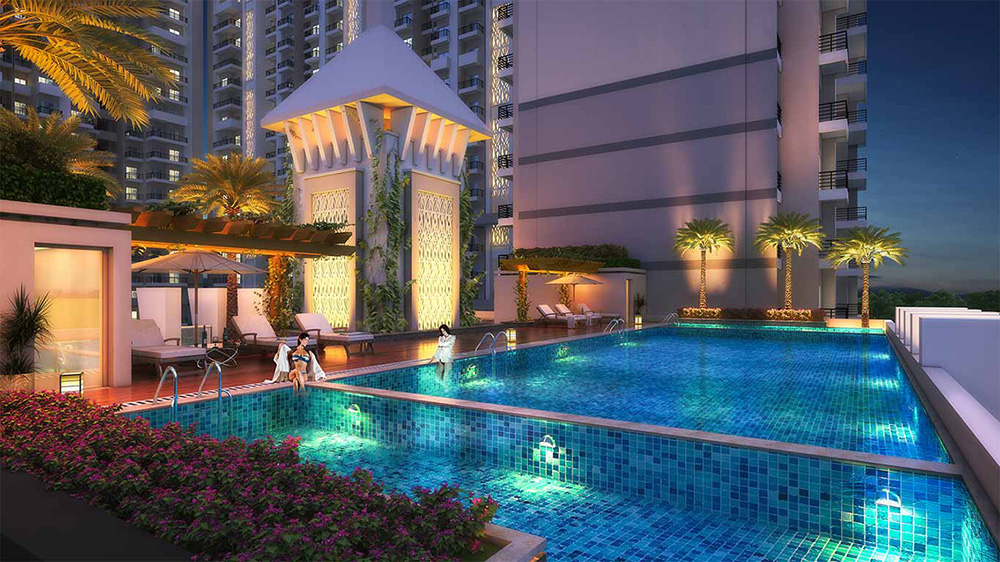

Arihant Abode
Sector 10, Greater Noida West
Price
₹ on request
Arihant Abode
Sector 10, Greater Noida West
₹91.80 L* Onwards
Arihant Abode | RERA: UPRERAPRJ15792
Details & Features
Property Type:
Residential
Project Area:
5 Acres
Total Towers:
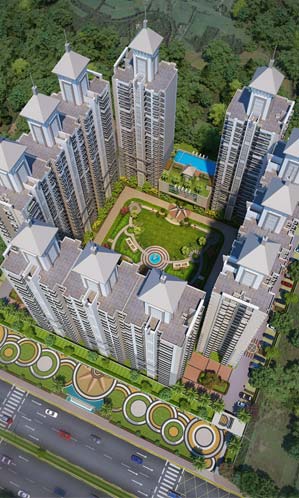
11
Project Status:
UNDER_CONSTRUCTION
Sizes:
1020 - 1270 sq.ft.
Project Units:
943 Flats
Total Floors:
22
Configurations:
2BHK, 3BHK
Possession Date:
May,2025
Launch Date:
Apr,2018
Know About Arihant Abode
Arihant Abode
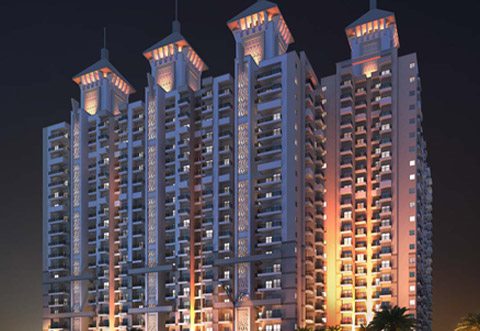
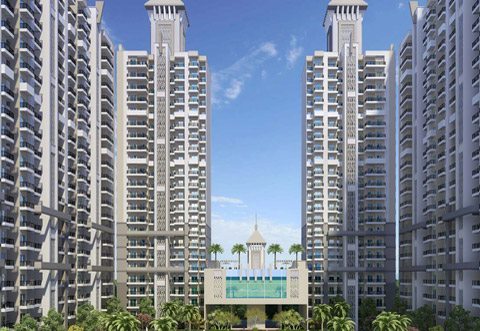
Arihant Abode in Noida Extension is a haven of modern living that offers a perfect blend of comfort and style for home-seekers. This meticulously planned residential development by Arihant Group presents thoughtfully designed 2 BHK and 3 BHK apartments that elevate everyday living.
Situated in the heart of Sector 10, Greater Noida West, Arihant Abode ensures convenience through its strategic location. The apartments are designed to provide ample space and natural light while creating a warm, inviting atmosphere for residents.
Key Highlights
- • Project Area: 5 Acres
- • Total Towers: 11 | Total Floors: 22
- • Project Units: 943 Flats
- • Configurations: 2BHK & 3BHK
- • Sizes: 1020 - 1270 sq.ft.
- • Status: UNDER_CONSTRUCTION | Launch: Apr,2018 | Possession: May,2025
- • Price: ₹ 91.80 L* - ₹ 1.23 Cr*
- • RERA: UPRERAPRJ15792
Arihant Abode RERA Number
Arihant Abode is registered under Uttar Pradesh RERA with registration number UPRERAPRJ15792. Being RERA-approved, the project assures homebuyers of transparency and regulatory compliance.
Features & Amenities
Amenities at Arihant Abode Sector 10, Greater Noida West are designed for a luxurious lifestyle. Top features include Rain Water Harvesting, Wi-Fi Enabled Complex, Dedicated Lift Lobby, Designer Landscaping, Jogging Track, Playpen for Kids, Yoga/Aerobics Space and Three Tier Security.
Location Advantages
Sector 10 in Greater Noida West is ideal for those who wish to invest in quality housing while staying connected to the rest of the city. The location offers access to schools, colleges, hospitals, recreation and entertainment.
- • Sports: Lion's Den Cricket Ground (19 min), Sky Jumper Trampoline Park (24 min)
- • Road: Akshardham Temple (20 min), NH24 (20 min)
- • Transport: Noida Metro Station 52 (10 min), Dadri Bus Stand (29 min)
- • Medical: Arogya Hospital (7 min), Yatharth Hospital (7 min)
- • Entertainment: Gaur City Mall (10 min), Habibpur Market (12 min)
- • Education: D R S Public School (21 min), K C International School (20 min)
Specifications
- • Structure: Earthquake-resistant RCC frame structure
- • Living/Dining/Lobby: Vitrified tile flooring; POP/Wall Putty with oil-bound distemper
- • Toilets: Designer ceramic wall tiles; anti-skid ceramic flooring; branded CP fittings & chinaware; hot & cold water provision
- • Bedrooms: Wooden / vitrified / ceramic flooring; POP/Wall Putty with oil-bound distemper; POP cornice ceiling
- • Balcony: Anti-skid ceramic flooring; external/texture paint; aluminium frame for drying clothes
- • Kitchen: Ceramic tiles on walls; granite counter; anti-skid ceramic or vitrified flooring; branded CP fittings
- • Doors & Windows: Flush doors; UPVC or aluminium powder-coated windows
Apartment List
- • 2 BHK Apartment + 2 Toilets — 1020 sq.ft
- • 3 BHK Apartment + 2 Toilets — 1160 sq.ft
- • 3 BHK Apartment + 3 Toilets — 1270 sq.ft
Payment Plan
- • At the time of Booking — 10%
- • Within 30 Days of Booking — 10%
- • On Completion of Super Structure — 40%
- • At the time of offer of possession — 40%
Home Loan Offer
Leading banks including HDFC Bank, ICICI Bank, Punjab National Bank and Axis Bank are associated to offer hassle-free home loan options to buyers of Arihant Abode.
Download Brochure
Click the Download button to get the Arihant Abode brochure.
Show MoreArihant Abode Amenities

Treated Water Supply
High Speed Elevators

Lift
Car Parking

Car Wash Area
Laundry

Grocery Shop
Shopping Centre

Dth Television
Entrance Lobby

Cafeteria
School

Amphitheatre
Theatre
Bar Chill Out Lounge
Rain Water Harvesting

Sewage Treatment Plant
Eco Friendly

Large Green Area
Open Space

Landscape Garden
Sauna

Party Hall
Indoor Games

Spa
Cards Room

Reading Room Library
Card Room

Fountain
Steam Room

Pergola
Gazebo

Flower Garden
Terrace Garden

Sun Deck
24x7 Security

Cctv Video Surveillance
Fire Fighting System

Intercom Facility
Security Cabin

Gated Community
Internal Street Lights

Gymnasium
Swimming Pool

Badminton Court
Tennis Court

Skating Rink
Squash Court

Yoga Areas
Toddler Pool

Children Play Area
Arihant Abode Floor Plan
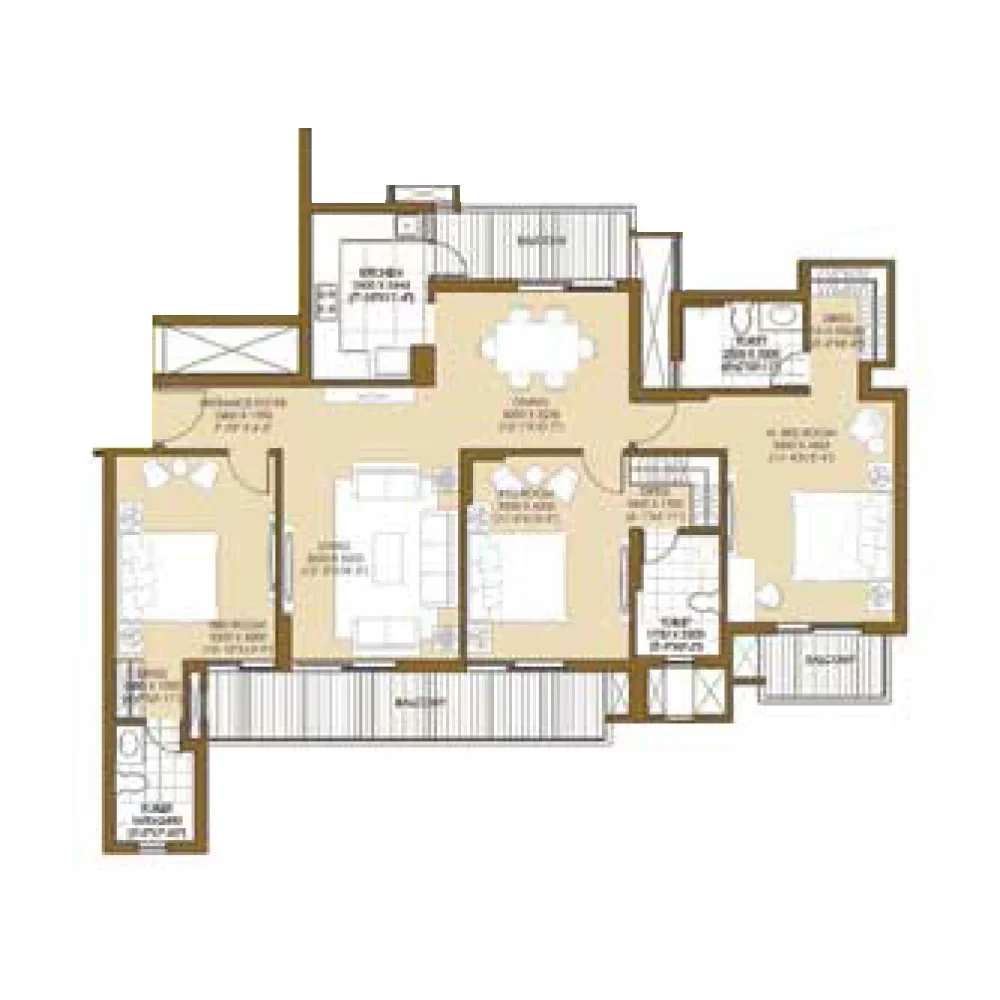
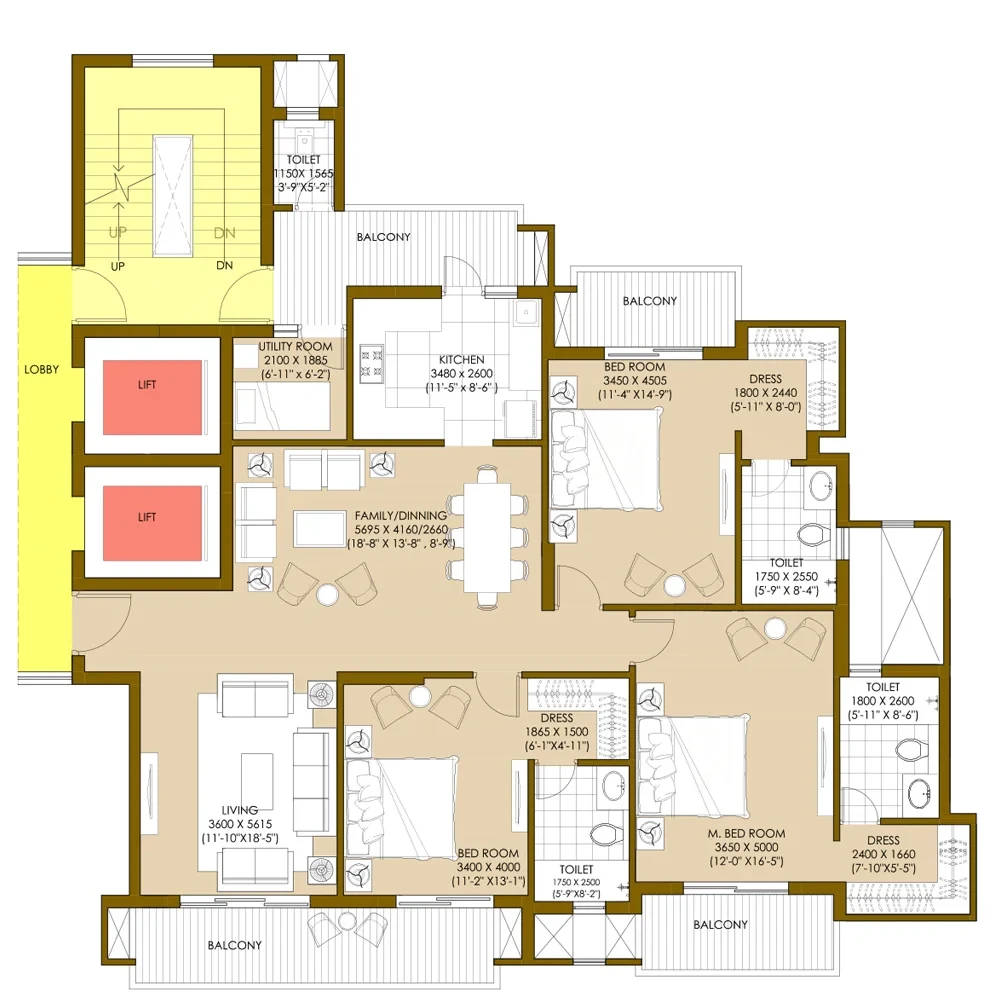
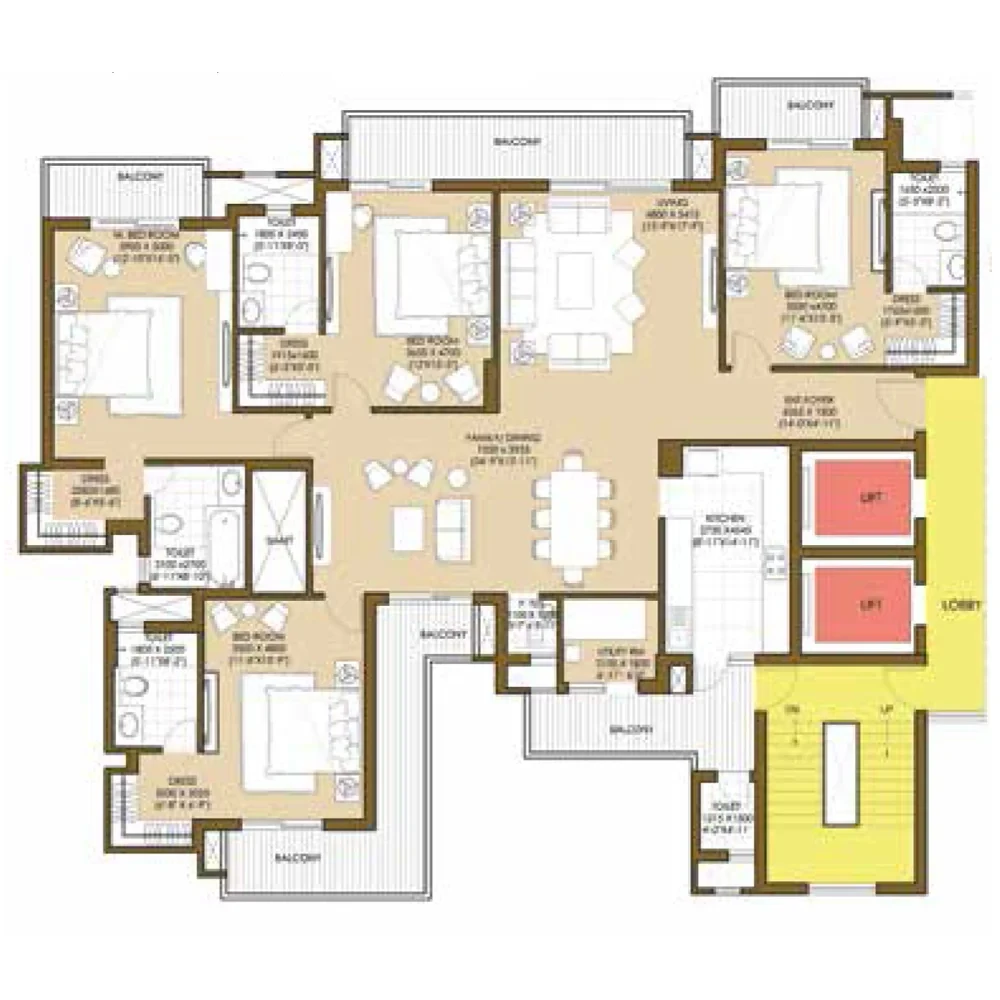
2 BHK Apartment + 2 Toilets
3 BHK Apartment + 2 Toilets
3 BHK Apartment + 3 Toilets
Get Free Consultation for this property. Call us at : 8448540929
Arihant Abode Location Map
About Developer
Arihant Group
Established in: 1984
Arihant Buildcon Builders is a countable name in real estate in the Delhi/NCR region. Since 2009, the group has been building brick by brick to deliver satisfactory results. Under Managing Director Mr. Kaushal Jain, Arihant Group has become a foremost option for those seeking a luxurious lifestyle.
When you own your home, it represents stability and security in your life. For this reason, a real estate investment in a luxury apartment with Arihant Group is something homebuyers trust for quality and long-term value.
FAQ
Arihant Abode offers well-designed 2BHK and 3BHK apartments in Sector 10, Greater Noida West with strong connectivity, modern amenities, RERA registration (UPRERAPRJ15792) and prices starting from ₹ 91.80 L*.
Arihant Abode is located in Sector 10, Greater Noida West (Noida Extension).
The project is spread across 5 acres.
Arihant Abode was launched in April 2018.
The possession date of Arihant Abode is May 2025.
Arihant Abode has 11 towers with 22 floors each.
You can download the Arihant Abode brochure by clicking the Download button on this page, or contact us at +91-8448540929 for assistance.
A total of 943 flats are being developed in Arihant Abode.
Apartment sizes range from 1020 sq.ft. to 1270 sq.ft..
Each tower has 22 floors.
Similar Properties
Arihant Season
Sector 22D, Yamuna Expressway

Ashtech Presidential Tower
Sector 12, Greater Noida West
ATS Destinaire
Sector 1, Greater Noida West
Loan Calculator

Results
Total Payment
Mothly Payment
Total Interest