
Tata Eureka Park
Sector 150, Noida
Price
₹ on request
Tata Eureka Park
Sector 150, Noida
₹ on request
Tata Eureka Park | RERA: UPRERAPRJ469983
Details & Features
Property Type:
Residential
Project Area:
11.96 Acres
Total Towers:
17
Project Status:
UNDER_CONSTRUCTION
Sizes:
1100 - 1575 sq.ft.
Project Units:
688 Flats
Total Floors:
28
Configurations:
2BHK, 3BHK
Possession Date:
Sep, 2026
Launch Date:
Oct, 2021
Know About Tata Eureka Park
Tata Eureka Park
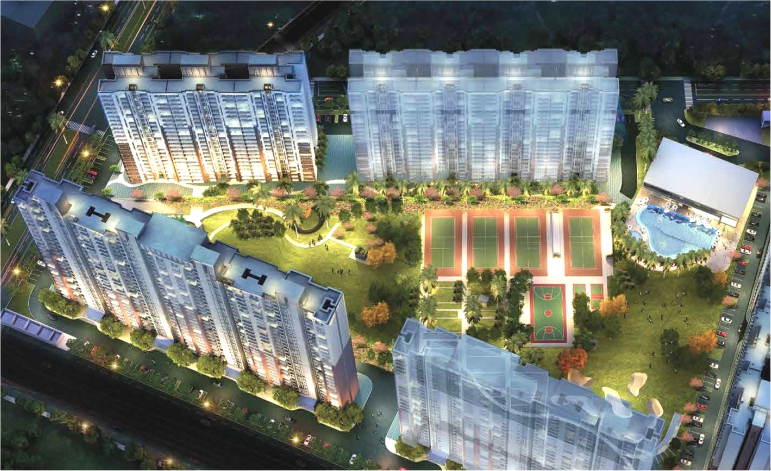
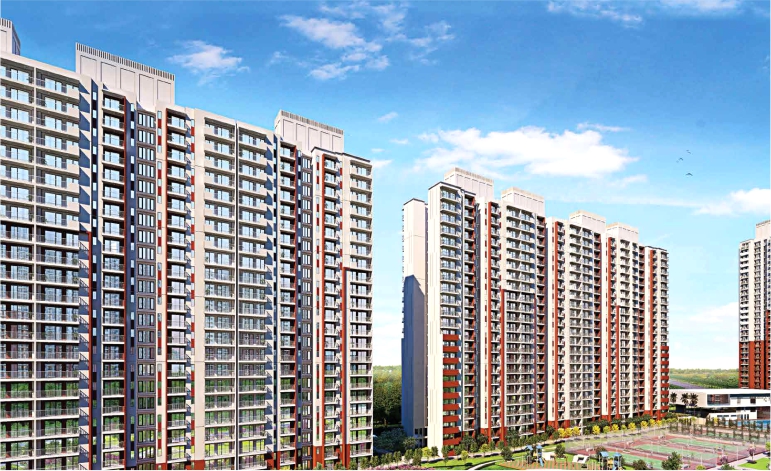
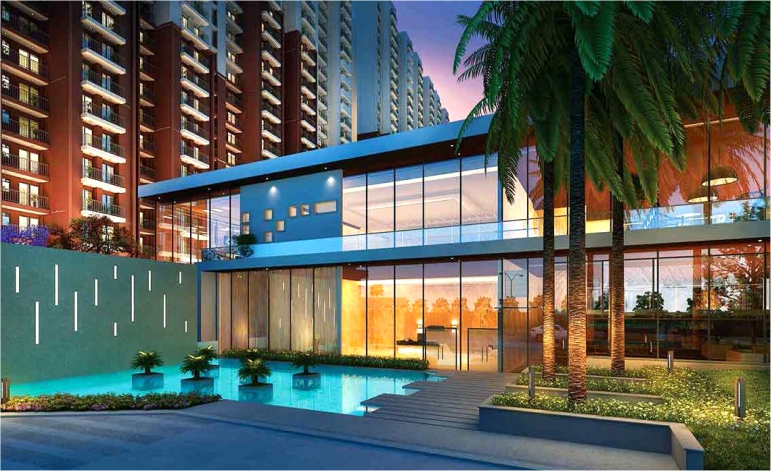
Tata Eureka Park, Sector 150 Noida, is a smart residential project by Land Kart Builders Private Limited — part of the Tata Housing lineage under TATA Value Homes. Built around the idea that modern living should feel effortless, Eureka Park brings together green spaces, home automation and a full clubhouse lifestyle on the Noida Expressway.
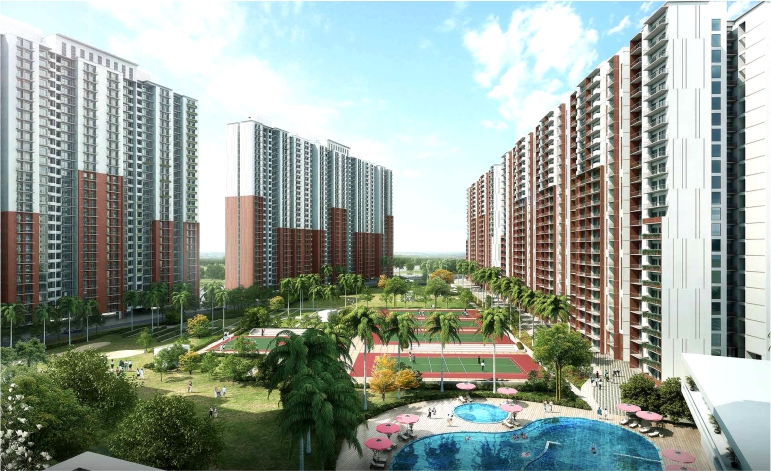
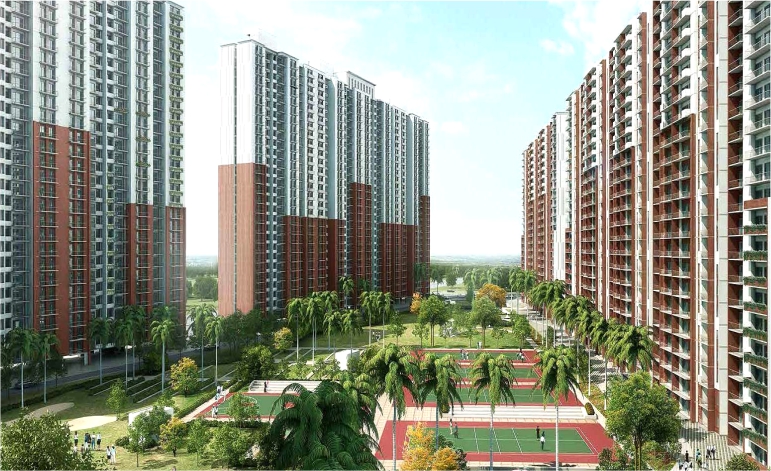
From the location to the landscaped greens, everything at Eureka Park is designed to keep you close to nature while enjoying premium amenities. Every facility here supports a smarter, more comfortable way of living for families choosing luxury homes in Noida.
Key Highlights
- • Project Area: 11.96 Acres
- • Total Towers: 17 | Total Floors: 28
- • Project Units: 688 Flats
- • Configurations: 2BHK & 3BHK
- • Sizes: 1100 - 1575 sq.ft.
- • Status: UNDER_CONSTRUCTION | Launch: Oct, 2021 | Possession: Sep, 2026
- • RERA: UPRERAPRJ469983
- • No Brokerage
- • By TATA Value Homes
RERA Number
About RERA: The Real Estate (Regulation and Development) Act, or RERA, was introduced in 2016 to safeguard home buyer interests and protect buyers from builder-related fraud. Since the society is registered on the RERA portal, project details are publicly available. Tata Eureka Park RERA Number is UPRERAPRJ469983.
Features & Amenities
Key lifestyle amenities at Tata Eureka Park, Sector 150 Noida, include:
- • Open Air Amphitheatre
- • Kid's Play Area
- • Basketball Court & Squash Court
- • Wifi-enabled Gazebos
- • Jogging Track
- • Swimming Pool
- • 24-hour high-level security
- • Air-conditioned Gymnasium and Fitness Area
- • Table Tennis play arena
- • Smart Parking Assist
- • Vast Green Areas
- • Clubhouse with swimming pool
- • Landscape terrace for residents
Location Advantages
Sector 150 on the Noida Expressway offers strong connectivity for families and investors, with schools, colleges, hospitals, parks and entertainment nearby.
Road Connectivity
- • Jewar Airport (upcoming) — 30 mins drive
- • FNG Expressway — 10 mins drive
- • Noida Sector 144 Metro Station — 7 mins drive
Public Transport
- • Noida Sector 144 Metro Station — 7 mins drive
Medical Facilities
- • Felix Hospital — 15 mins
- • Jaypee Hospital — 25 mins
Entertainment Hub
- • Gulshan One29 Mall — 6 mins drive
- • Venice Mall — 15 mins drive
Educational Institutions
- • Shiv Nadar School
- • Sharda University
Sports Facilities
- • Authority Park
Specifications
A. Tower
- • Glossy finish on M.S. railing
- • Tower movement from top level to basement by lift
- • Granite flooring in elevator lobbies with contemporary interiors
- • Development aligned with MOEF guidelines
- • Fire suppression, detection and alarm systems as per fire norms
B. Apartment Interiors
- • 8' high main door with veneered front
- • Vitrified tiles in every room
- • Granite stone kitchen countertop
- • Wall-hung toilets; glass shower cubicles and tiles up to 8' in bathrooms
C. Living Comfort
- • Spacious 2BHK and 3BHK layouts for modern lifestyles
- • AC provisions in family room, dining and bedrooms
D. Emergency & Safety
- • Generator backup for emergency facilities
- • Earthquake-resistant RCC framed structure
- • Underground water tanks and pump room
- • Fire regulation–compliant finishing
- • Power distribution system for residences
E. Flooring
- • Laminated wooden flooring in master bedroom
- • Vitrified tiles in kitchen, utility and servant rooms; ceramic tiles in bathrooms
- • Kota/terrazzo flooring for staircase and landings
- • Ceramic anti-slip flooring in balconies
F. Doors and Windows
- • External windows and doors in powder-coated aluminium or UPVC
- • Harisons brand locks
- • Wooden frames with skin or flush doors
- • Marble, kota or terrazzo flooring for staircase and landings
G. Kitchen
- • Ceramic tiles
- • Asian Paints for interior and exterior finishes
- • Pre-polished platforms with granite tops
- • Hardened stainless steel sink
H. Toilet
- • European-standard sanitary ware or equivalent
- • Premium chrome-plated plumbing fixtures
- • Anti-skid tiles for interior wall finish
- • Internal plumbing in CPVC, composite or GI; external CI/UPVC
- • CP fittings from Jaguar, Somany, Hindware, Supreme or equivalent
- • Hot and cold water setup
Home Loan Offer
Leading banks such as ICICI, Bank of Baroda, HDFC and SBI are associated to offer hassle-free home loan support for buyers.
Construction Update
Current Status: Under Construction. Possession timelines have progressed in phases, with remaining towers targeted for delivery as per the project schedule (possession: Sep, 2026).
Apartment List
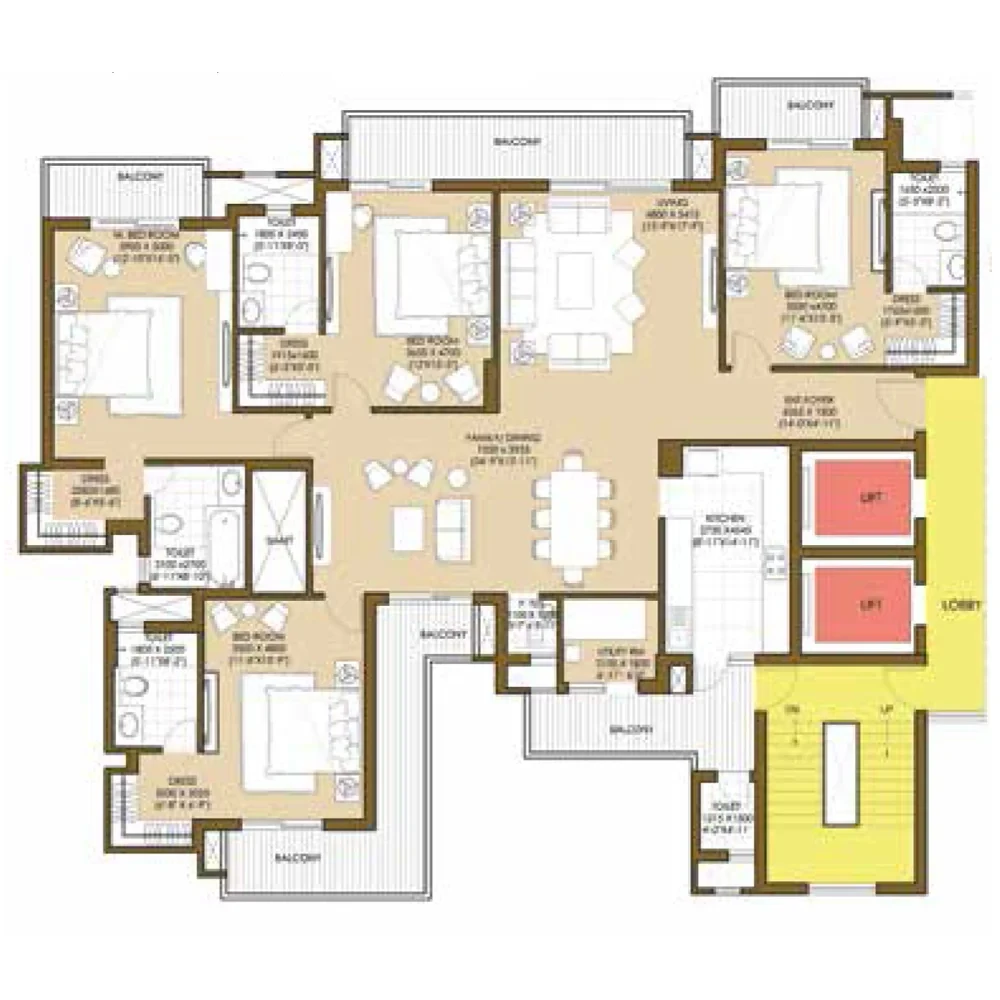
- • 2 BHK Apartment + 2 Toilets — 1100 sq.ft
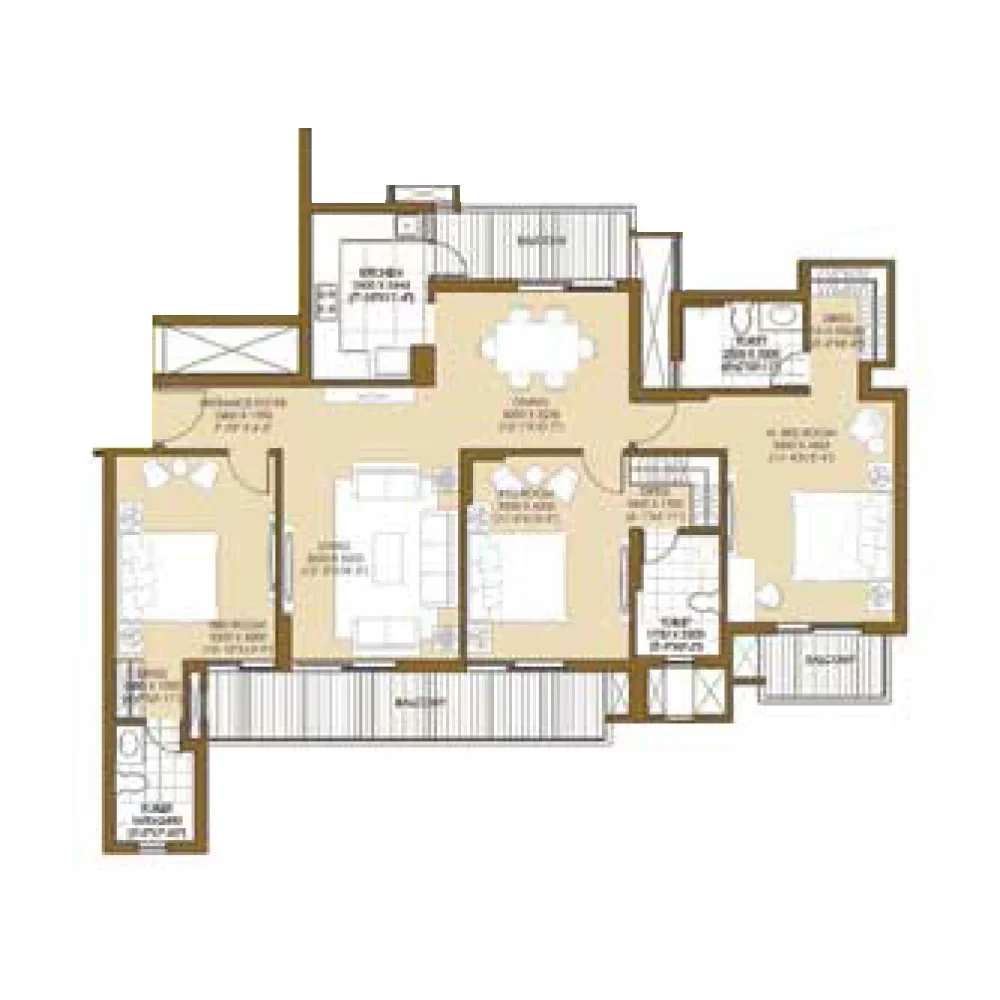
- • 3 BHK Apartment + 2 Toilets — 1285 sq.ft
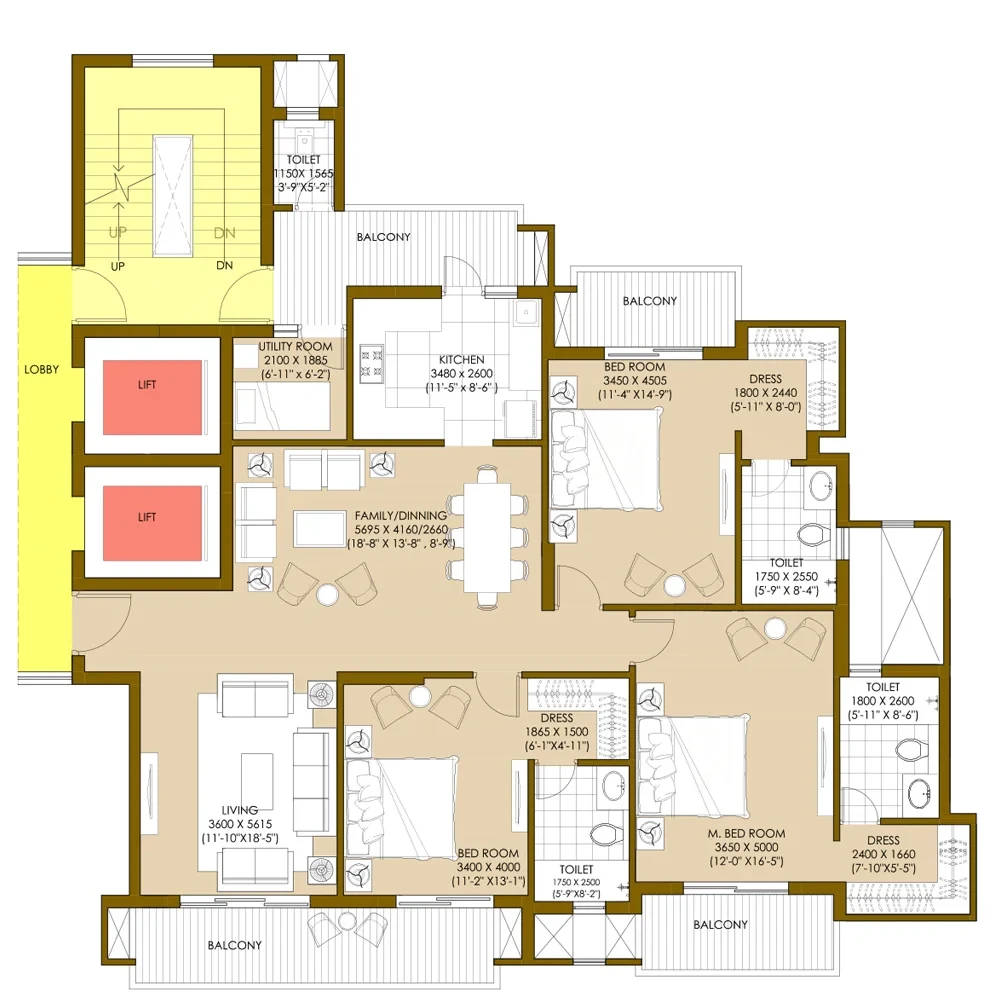
- • 3 BHK Apartment + 4 Toilets — 1575 sq.ft
Payment Plan
- • Booking amount within 15 days of booking — 10% of sale consideration (token amount)
- • Within 9 months from booking date — 20% of sale consideration
- • On casting of top floor roof slab — 30% of sale consideration
- • On completion of external paint of the tower — 35% of sale consideration
- • On offer of possession to the allottee — 5% of sale consideration
Alternate plan highlights: Booking Amount 60% | Within 30 days 15% | Within 12 months 15% | On superstructure 10%.
Download Brochure
Download the Tata Eureka Park brochure for amenities, features, benefits, security details, payment plan options and more. Click the Download button to get the brochure.
Show MoreTata Eureka Park Amenities

Kids Play Area

Swimming Pool

Jogging Track

Clubhouse

Basketball Court

24x7 Security

Table Tennis
Lift

Open Space

Landscape Garden

Gymnasium

Yoga Areas

Amphitheatre

Squash Court

Badminton Court

Skating Rink

Golf Putting

Fire Fighting System

Home Automation

Treated Water Supply

Indoor Games

High Speed Elevators

Tennis Court

Wifi Enabled Gazebos

Rain Water Harvesting

Sewage Treatment Plant

Party Hall

Spa

Jacuzzi

Kids Pool

CCTV Video Surveillance

Smart Parking Assist

Reading Room Library

Vast Green Areas

Gazebo

Car Parking

Gated Community

Intercom Facility
Tata Eureka Park Floor Plan
2 BHK Apartment + 2 Toilets
3 BHK Apartment + 2 Toilets
3 BHK Apartment + 4 Toilets
Get Free Consultation for this property. Call us at : 8448540929
Tata Eureka Park Location Map
About Developer
TATA Value Homes
Established in: 2009
TATA Value Homes is among the fastest-growing real estate companies in India, focused on residential, commercial and retail developments. Eureka Park is a residential offering by Land Kart Builders Private Limited (a subsidiary of Tata Value Homes Limited and Lotus Greens Constructions Pvt. Ltd.).
Tata Realty has delivered quality living spaces through continuous innovation since its inception, with a strong focus on quality standards and a customer-oriented approach.
FAQ
Tata Eureka Park is located in Sector 150, Noida on the Noida Expressway.
The project is spread across 11.96 acres.
Tata Eureka Park was launched in Oct, 2021.
The expected possession date is Sep, 2026.
There are 17 towers with up to 28 floors each.
Tata Eureka Park is currently UNDER_CONSTRUCTION.
It is a RESIDENTIAL project offering 2BHK and 3BHK apartments.
You can download the brochure from this page using the Download button, or contact us at +91-8448540929 for assistance.
The RERA number is UPRERAPRJ469983.
Project prices range from ₹ 1.21 Cr* to ₹ 1.75 Cr*. Prices are subject to change.
Apartment sizes range from 1100 sq.ft. to 1575 sq.ft..
Noida Sector 144 Metro Station is approximately a 7 mins drive from the project.
Felix Hospital is about 15 mins away and Jaypee Hospital is about 25 mins away.
The project is by TATA Value Homes (Land Kart Builders Private Limited).
The project has 688 flats.
Similar Properties
Loan Calculator

Results
Total Payment
Mothly Payment
Total Interest