

Mahagun Manorialle
Sector 128 Noida
Price
₹ on request
Mahagun Manorialle
Sector 128 Noida
₹ on request
Mahagun Manorialle | RERA: UPRERAPRJ2051
Details & Features
Property Type:
Residential
Project Area:
3.84 Acres
Total Towers:
6
Project Status:
UNDER_CONSTRUCTION
Sizes:
2700 - 6250 sq.ft.
Project Units:
386 Flats
Total Floors:
40
Configurations:
3BHK, 4BHK, 5BHK
Possession Date:
March,2024
Launch Date:
Sep,2015
Know About Mahagun Manorialle
Mahagun Manorialle
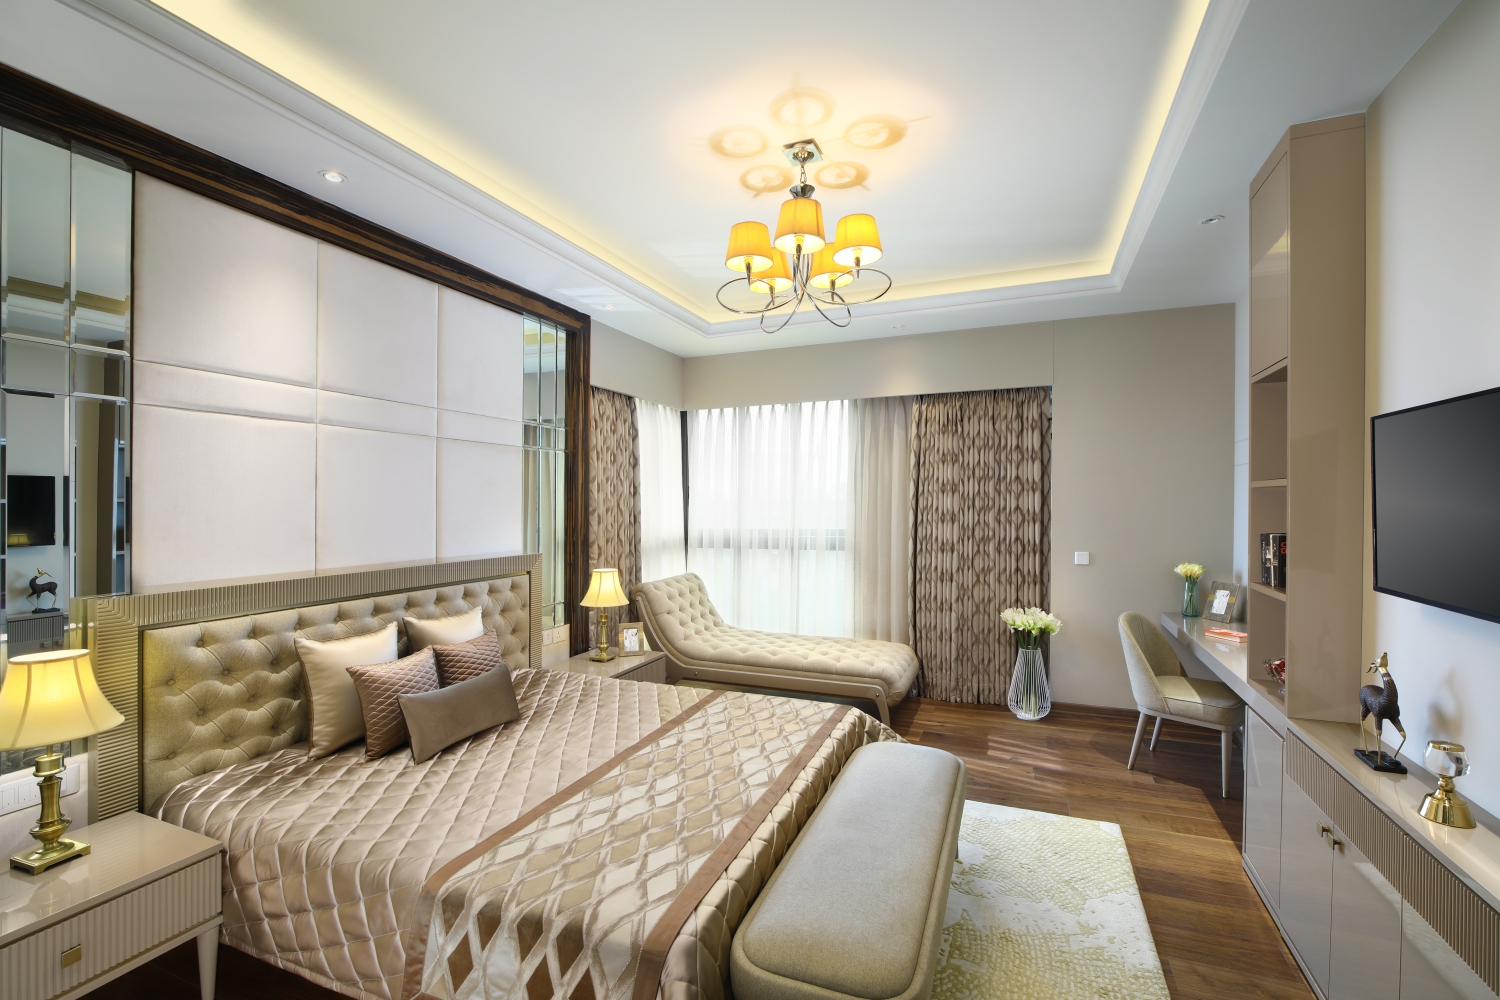
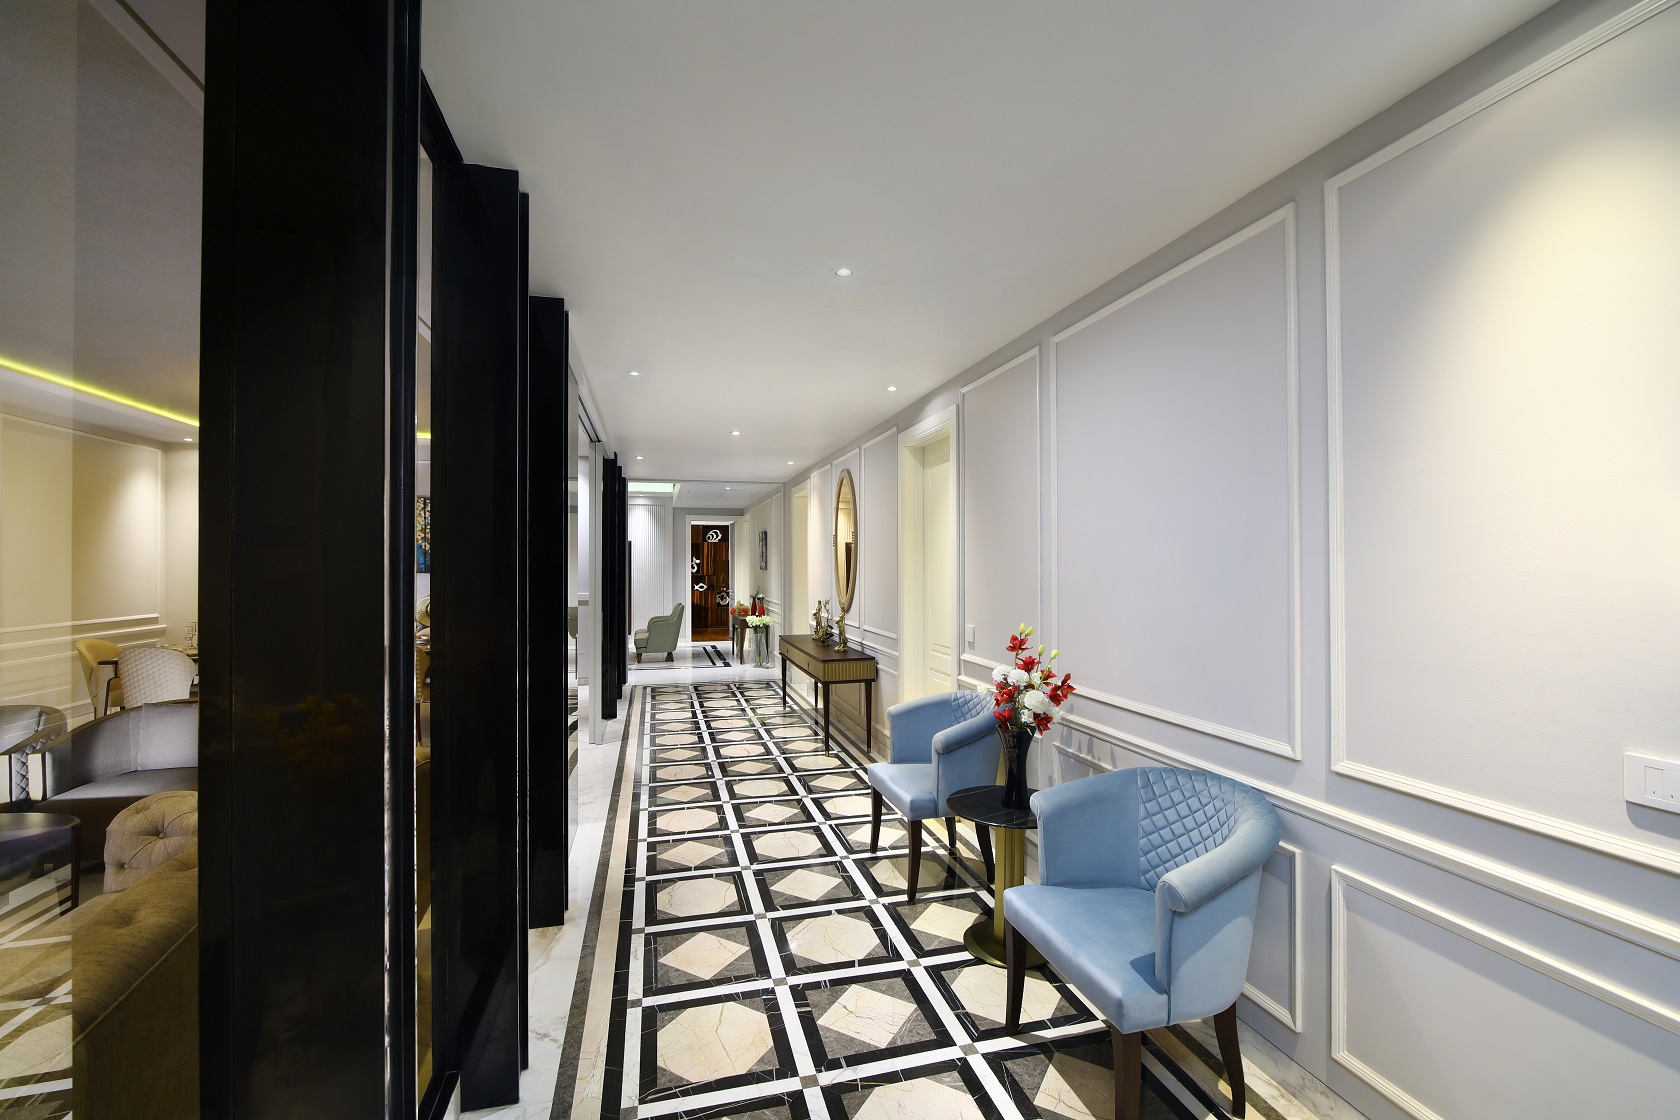
Mahagun Manorialle in Noida Sector-128 is a landmark luxury project by Mahagun Group. Set amidst serenity and peace on the Noida Expressway, this iconic address is designed by Architect Hafeez Contractor. The under-construction society delivers ultra-luxury apartments crafted for an elevated lifestyle.
With advanced facilities and a prime Sector-128 location, residents enjoy easy connectivity across Delhi NCR. Mahagun Group brings in-trend luxury living with spacious 3, 4 and 5 BHK homes at Noida Expressway.
Key Highlights
- • Project Area: 3.84 Acres
- • Total Towers: 6 | Total Floors: 40
- • Project Units: 386 Flats
- • Configurations: 3BHK, 4BHK & 5BHK
- • Sizes: 2700 - 6250 sq.ft.
- • Status: UNDER_CONSTRUCTION | Launch: Sep, 2015 | Possession: March, 2024
- • RERA: UPRERAPRJ2051
- • No Brokerage | By Mahagun Group
- • Designed by Architect Hafeez Contractor | IGBC Golden Certified
RERA Number
Mahagun Manorialle, Sector 128 Noida is a RERA-registered residential project. The RERA number is UPRERAPRJ2051.
Features & Amenities
This ultra-luxury project on Noida Expressway offers:
- • Uninterrupted view of the 18-hole golf course
- • Manorialle Club space for residents
- • Spa, Gymnasium, Jacuzzi, Swimming Pool & Deck
- • Children's Play Area
- • Double-height / grand living room
- • Solar heaters and horticulture for a greener environment
- • VRF Heating and Cooling system in 3 BHK & 4 BHK apartments
- • Concierge services including personal chauffeur and five-star chef on request
- • IGBC Golden Certification
Location Advantage
Sector 128 on Noida Expressway offers excellent connectivity with schools, colleges, hospitals, parks and entertainment hubs nearby.
Sports Facilities
- • Authority Park — 7 mins
- • Skyjumper Trampoline Park — 10 mins
Road Connectivity
- • Jewar Airport (upcoming) — 45 mins
- • FNG Expressway — 20 mins drive
- • Noida Greater Noida Expressway — 10 mins
Public Transport
- • Proposed Metro Station — very soon
Medical Facilities
- • Jaypee Hospital — 6 mins
- • Kailash Hospital — 15 mins
Entertainment Hub
- • DLF Mall of India — 15 mins drive
- • Great India Place — 15 mins drive
Educational Institutions
- • Prometheus School
- • Amity University
Specifications
Tower
- • Glossy finish on M.S. railing
- • Lift connectivity from top level to basement
- • Granite flooring in elevator lobbies with modern interiors
- • MOEF guidelines implemented across the project
- • Fire suppression, detection and alarm systems as per fire regulations
Apartment Interior
- • 8' high main door with veneered front
- • Vitrified tiles in every room
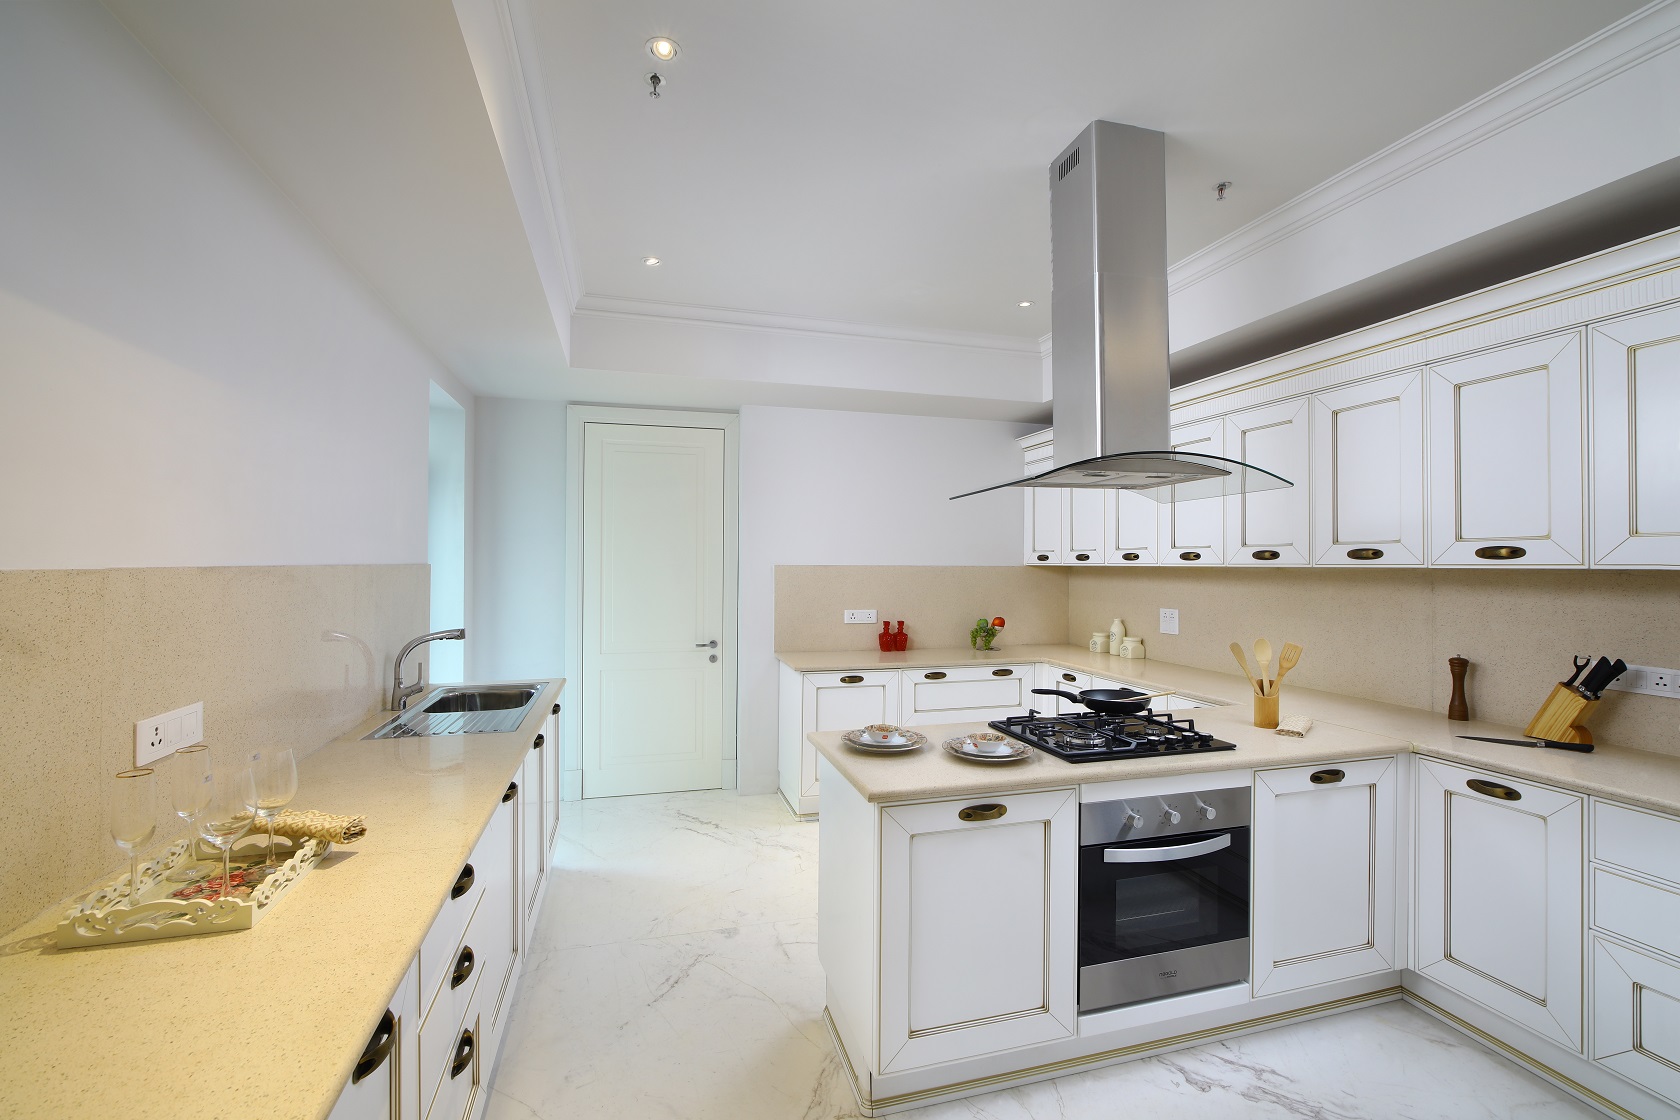
- • Granite stone kitchen countertop
- • Wall-hung toilets and glass shower cubicles; bathroom tiles up to 8'
- • Air conditioning in family room, dining room and all bedrooms
Flooring Style
- • Master bedroom: laminated wooden flooring
- • Kitchen, utility & servant rooms: vitrified tiles
- • Bathrooms: ceramic tiles
- • Staircase & landings: Kota / terrazzo flooring
- • Balconies: ceramic anti-slip flooring
Doors and Windows
- • External doors & windows: anodized aluminium or UPVC
- • Internal doors: hardwood frames with moulded shutters
- • Premium grade textured paint finish
Kitchen
- • Ceramic tiles flooring
- • Asian Paints interior & exterior finishes
- • Pre-polished platforms with granite tops
- • State-of-the-art modular kitchen
Toilet
- • Premium chrome-plated plumbing fixtures
- • Anti-skid tiles and interior wall finish
- • Internal plumbing in CPVC / composite / GI; exterior CI / UPVC
- • CP fittings by Jaguar / Kohler or equivalent
- • Hot & cold water provision
Emergency & Safety
- • Generator backup for emergency facilities
- • Earthquake-resistant RCC framed structure
- • Underground water tanks and pump room
- • Fire regulation department finishes
- • Power distribution system for residencies
Home Loan Offer
Major banks and NBFCs including IDFC First Bank, Bajaj Housing Finance, Indian Bank, Kotak Mahindra Bank and LIC Housing Finance are associated to offer hassle-free home loans to buyers.
Construction Update
Current Status: Under Construction. Possession for some towers starts from March 2024, with the remaining towers targeted for delivery by September 2024.
Apartment List
- • 3 BHK Apartment + 3 Toilets — 2700 sq.ft
- • 3 BHK Apartment + 3 Toilets — 2850 sq.ft
- • 4 BHK Apartment + 3 Toilets — 3325 sq.ft
- • 4 BHK Apartment + 4 Toilets — 3465 sq.ft
- • 4 BHK Apartment + 3 Toilets — 3575 sq.ft
- • 4 BHK Apartment + 3 Toilets — 3775 sq.ft
- • 5 BHK Apartment + 5 Toilets — 5300 sq.ft
- • 5 BHK Apartment + 5 Toilets — 5900 sq.ft
- • 5 BHK Apartment + 5 Toilets — 6100 sq.ft
- • 4 BHK Apartment + 5 Toilets — 6250 sq.ft
Payment Plan
- • Booking Amount — 10%
- • Amount due within 30 days of booking — 85%
- • Amount due on offer of possession — 5%
Download Brochure
Download the Mahagun Manorialle brochure for amenities, features, benefits, security details, payment plan options and more.
Show MoreMahagun Manorialle Amenities

Children Play Area

Luxurious Clubhouse

Swimming Pool

Spa

Jacuzzi

Gymnasium

Golf Course

High Speed Elevators

Open Space

Landscape Garden

Yoga Areas

Kids Pool

Cafeteria

Badminton Court

Tennis Court

Squash Court

Toddler Pool

Fire Fighting System

Amphitheatre

Treated Water Supply

Indoor Games

Home Automation

Sauna

Steam Room

Rain Water Harvesting

Sewage Treatment Plant

Party Hall

Mini Theatre

Cards Room

Cafe Coffee Bar

Cctv Video Surveillance

Smart Card Access

Reading Room Library

Intercom Facility

Gazebo

Car Parking

Gated Community

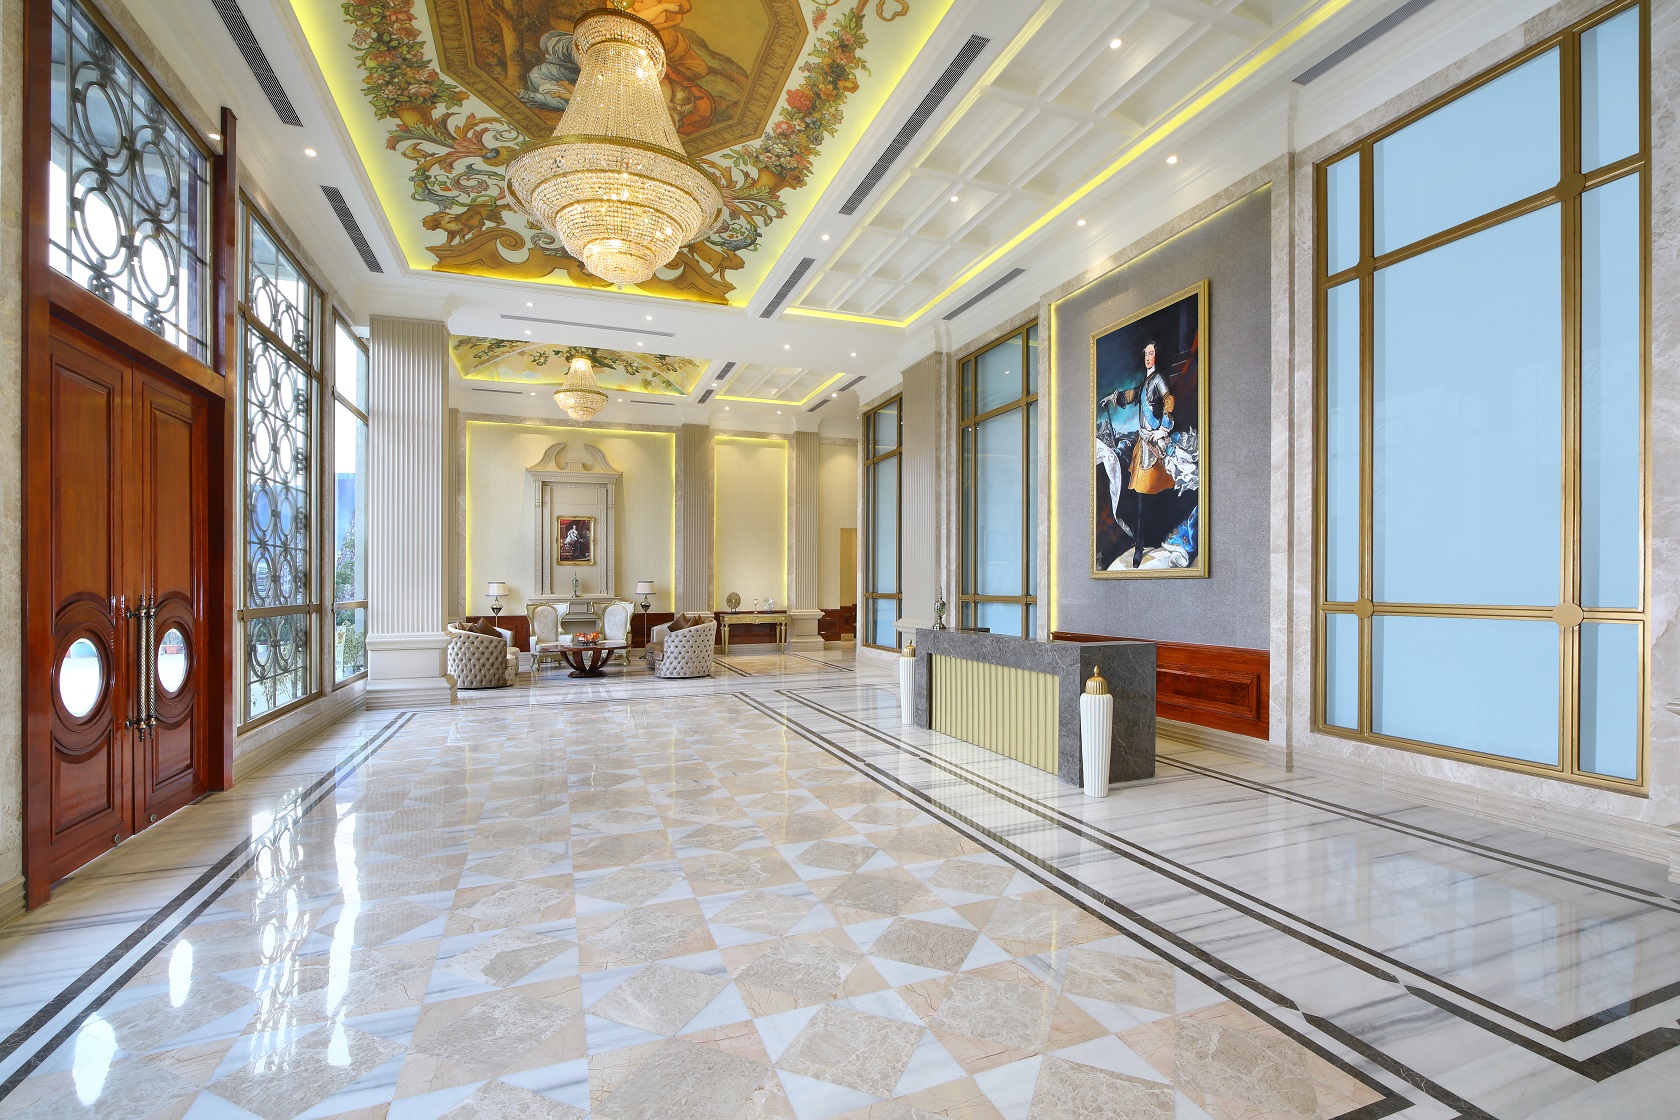
Entrance Lobby
Mahagun Manorialle Floor Plan
3 BHK Apartment + 3 Toilets
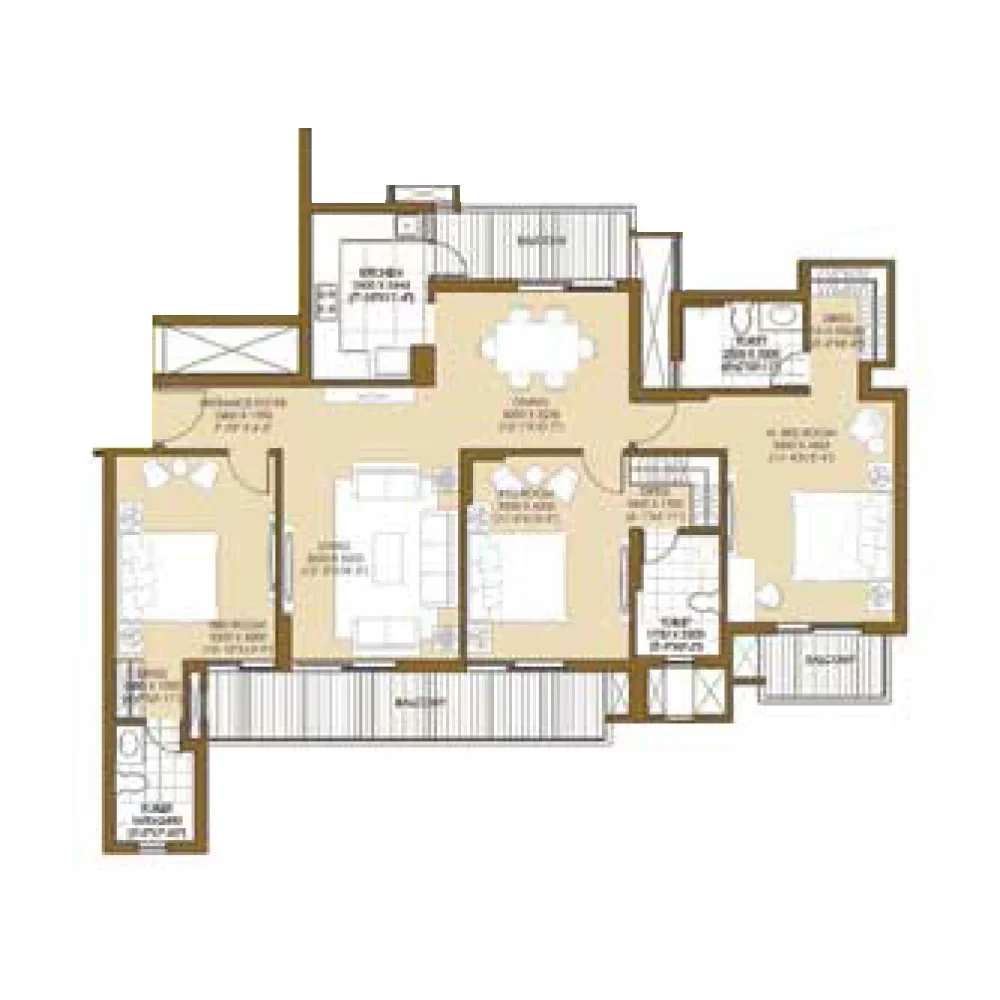
3 BHK Apartment + 3 Toilets
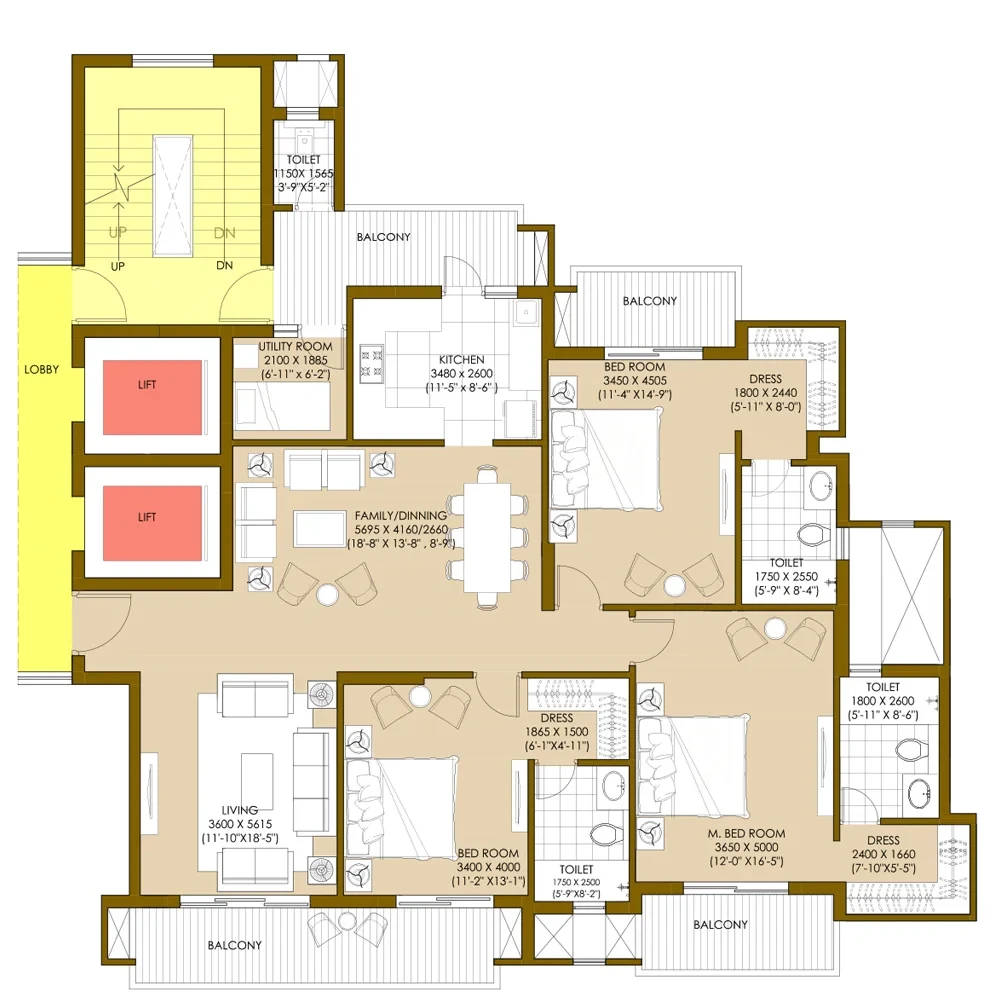
4 BHK Apartment + 3 Toilets
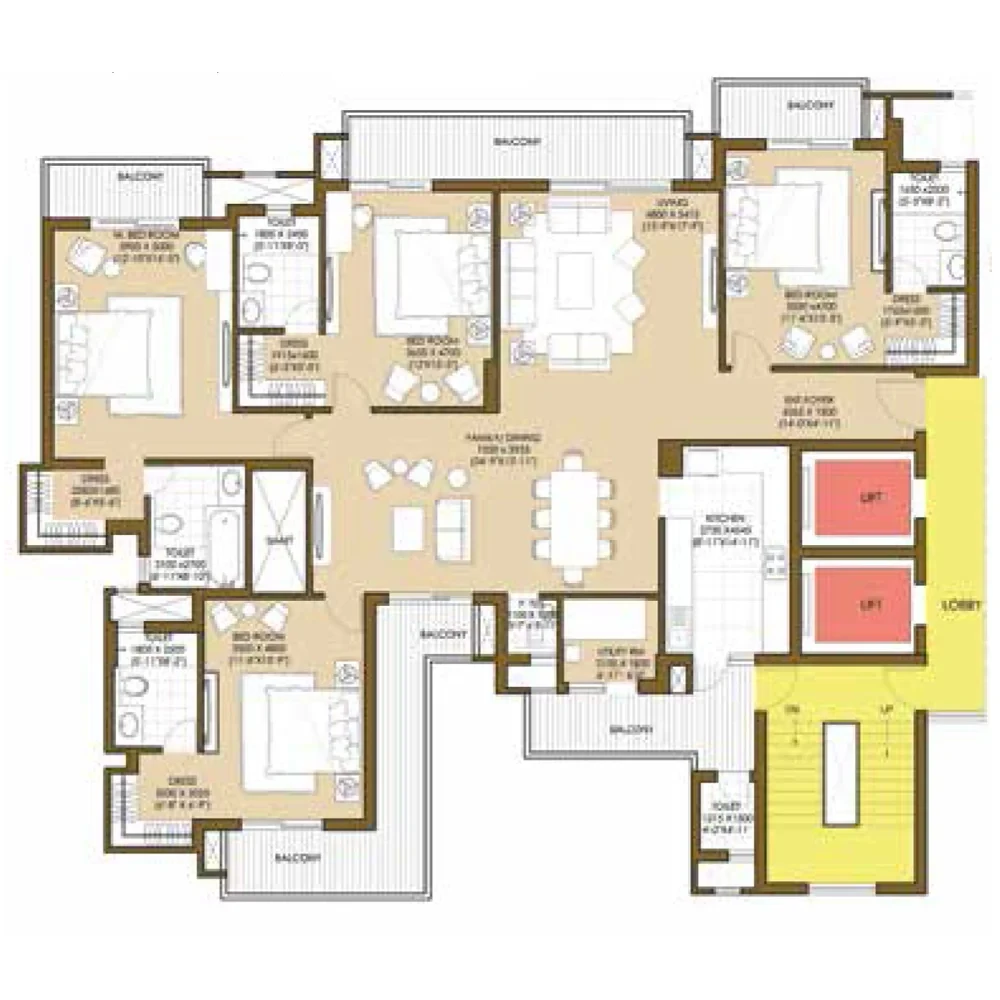
4 BHK Apartment + 4 Toilets
4 BHK Apartment + 3 Toilets
4 BHK Apartment + 3 Toilets
5 BHK Apartment + 5 Toilets
5 BHK Apartment + 5 Toilets
5 BHK Apartment + 5 Toilets
4 BHK Apartment + 5 Toilets
Get Free Consultation for this property. Call us at : 8448540929
Mahagun Manorialle Location Map
About Developer
Mahagun Group
Established in: 1995
Total projects: 15+
Mahagun Group is an established real estate developer known for delivering quality residential projects across Noida and Delhi NCR. With a focus on contemporary design, premium amenities and buyer-centric living, the group continues to create landmark addresses like Mahagun Manorialle.
Since 1995, Mahagun Group has delivered thoughtfully planned homes that balance lifestyle, connectivity and long-term value for residents and investors.
FAQ
Mahagun Manorialle is a luxury project in Sector 128 Noida with golf course views, IGBC Golden certification, premium amenities and strong Expressway connectivity — making it a strong investment choice.
Mahagun Manorialle is located in Sector 128, Noida on the Noida Expressway.
The RERA number is UPRERAPRJ2051.
The project area is 3.84 Acres, with apartment sizes from 2700 to 6250 sq.ft.
Mahagun Manorialle was launched in Sep, 2015.
Possession is from March, 2024. Some towers start possession from March 2024, with remaining towers targeted by September 2024.
There are 6 towers with 40 floors and 386 flats.
The project status is UNDER_CONSTRUCTION.
It is a RESIDENTIAL project offering 3BHK, 4BHK and 5BHK apartments.
Yes. Home loans are available through associated lenders such as IDFC First Bank, Bajaj Housing Finance, Indian Bank, Kotak Mahindra Bank and LIC Housing Finance.
You can download the Mahagun Manorialle brochure from the Download Brochure section on this page, or call +91-8448540929 for assistance.
Project prices range from ₹ 5.13 Cr* to ₹ 11.87 Cr*. Prices are subject to change.
Similar Properties
Elite X
Sector 10, Greater Noida West
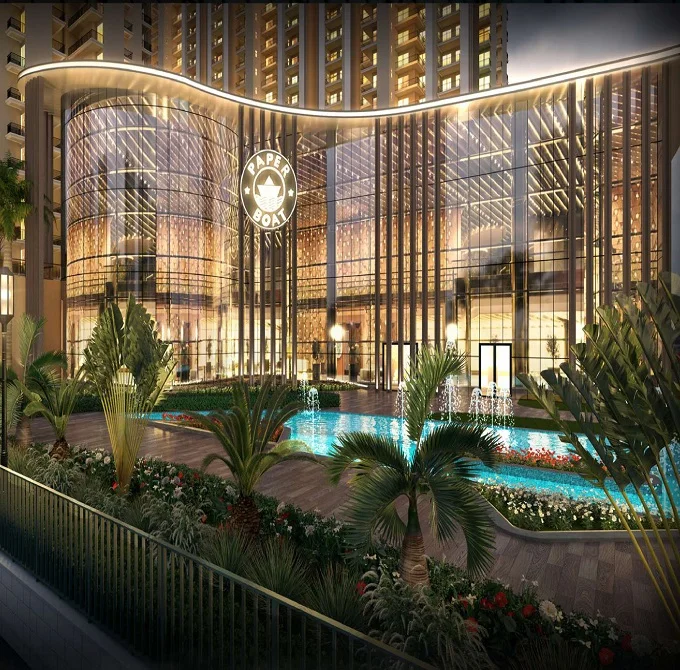
Fusion Brook
Greater Noida West
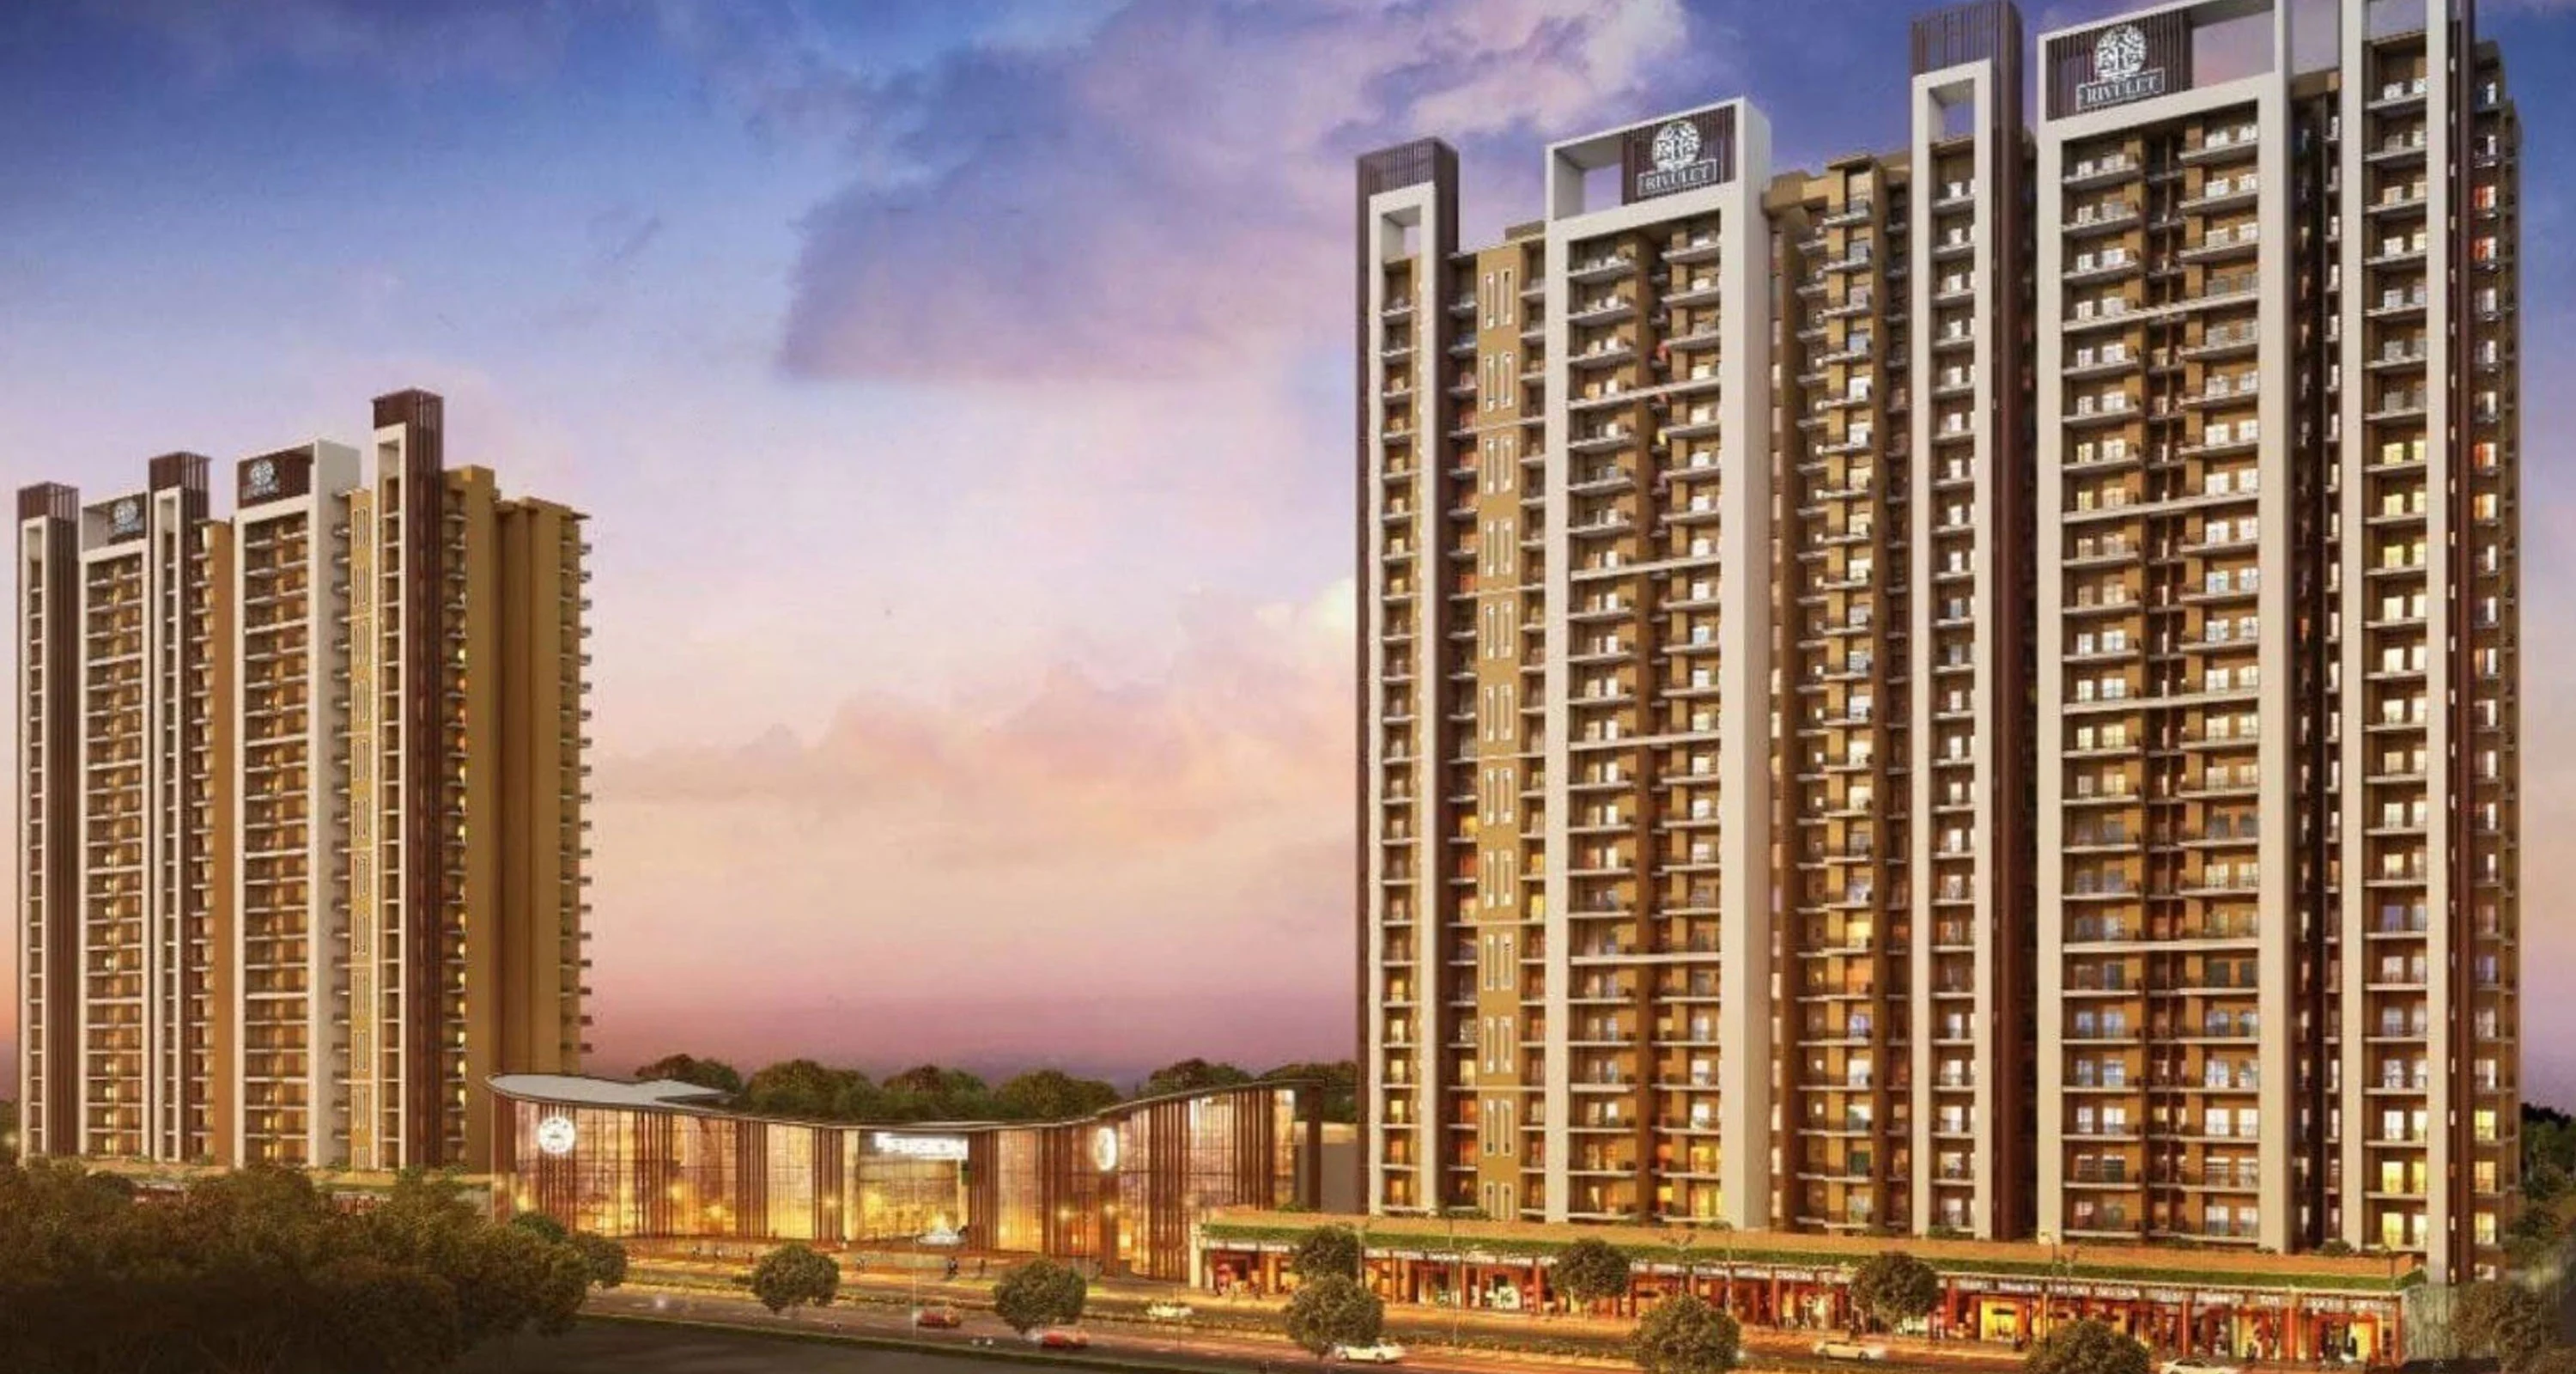
Fusion Revulet
Sector 12, Greater Noida West
Loan Calculator

Results
Total Payment
Mothly Payment
Total Interest